With TrustedAgents
Contact AgentBook a Free Tour
Zealty.ca LogoZealty.ca Logo
Sign inJoin
Zealty.ca LogoZealty
Sign inJoin
For Sale
10 days on the market
14222 COUNTY RD 15 ROAD E - Image 1
14222 COUNTY RD 15 ROAD E - Image 2
14222 COUNTY RD 15 ROAD E - Image 50
For Sale
10 days on the market
14222 COUNTY RD 15 ROAD E - Main Image
14222 COUNTY RD 15 ROAD E - Image 2
14222 COUNTY RD 15 ROAD E - Image 3

Property Photos

14222 COUNTY RD 15 ROAD E - 1
Photo 1 of 50
14222 COUNTY RD 15 ROAD E - 2
Photo 2 of 50
14222 COUNTY RD 15 ROAD E - 3
Photo 3 of 50
14222 COUNTY RD 15 ROAD E - 4
Photo 4 of 50
14222 COUNTY RD 15 ROAD E - 5
Photo 5 of 50
14222 COUNTY RD 15 ROAD E - 6
Photo 6 of 50
14222 COUNTY RD 15 ROAD E - 7
Photo 7 of 50
14222 COUNTY RD 15 ROAD E - 8
Photo 8 of 50
14222 COUNTY RD 15 ROAD E - 9
Photo 9 of 50
14222 COUNTY RD 15 ROAD E - 10
Photo 10 of 50
14222 COUNTY RD 15 ROAD E - 11
Photo 11 of 50
14222 COUNTY RD 15 ROAD E - 12
Photo 12 of 50
14222 COUNTY RD 15 ROAD E - 13
Photo 13 of 50
14222 COUNTY RD 15 ROAD E - 14
Photo 14 of 50
14222 COUNTY RD 15 ROAD E - 15
Photo 15 of 50
14222 COUNTY RD 15 ROAD E - 16
Photo 16 of 50
14222 COUNTY RD 15 ROAD E - 17
Photo 17 of 50
14222 COUNTY RD 15 ROAD E - 18
Photo 18 of 50
14222 COUNTY RD 15 ROAD E - 19
Photo 19 of 50
14222 COUNTY RD 15 ROAD E - 20
Photo 20 of 50
14222 COUNTY RD 15 ROAD E - 21
Photo 21 of 50
14222 COUNTY RD 15 ROAD E - 22
Photo 22 of 50
14222 COUNTY RD 15 ROAD E - 23
Photo 23 of 50
14222 COUNTY RD 15 ROAD E - 24
Photo 24 of 50
14222 COUNTY RD 15 ROAD E - 25
Photo 25 of 50
14222 COUNTY RD 15 ROAD E - 26
Photo 26 of 50
14222 COUNTY RD 15 ROAD E - 27
Photo 27 of 50
14222 COUNTY RD 15 ROAD E - 28
Photo 28 of 50
14222 COUNTY RD 15 ROAD E - 29
Photo 29 of 50
14222 COUNTY RD 15 ROAD E - 30
Photo 30 of 50
14222 COUNTY RD 15 ROAD E - 31
Photo 31 of 50
14222 COUNTY RD 15 ROAD E - 32
Photo 32 of 50
14222 COUNTY RD 15 ROAD E - 33
Photo 33 of 50
14222 COUNTY RD 15 ROAD E - 34
Photo 34 of 50
14222 COUNTY RD 15 ROAD E - 35
Photo 35 of 50
14222 COUNTY RD 15 ROAD E - 36
Photo 36 of 50
14222 COUNTY RD 15 ROAD E - 37
Photo 37 of 50
14222 COUNTY RD 15 ROAD E - 38
Photo 38 of 50
14222 COUNTY RD 15 ROAD E - 39
Photo 39 of 50
14222 COUNTY RD 15 ROAD E - 40
Photo 40 of 50
14222 COUNTY RD 15 ROAD E - 41
Photo 41 of 50
14222 COUNTY RD 15 ROAD E - 42
Photo 42 of 50
14222 COUNTY RD 15 ROAD E - 43
Photo 43 of 50
14222 COUNTY RD 15 ROAD E - 44
Photo 44 of 50
14222 COUNTY RD 15 ROAD E - 45
Photo 45 of 50
14222 COUNTY RD 15 ROAD E - 46
Photo 46 of 50
14222 COUNTY RD 15 ROAD E - 47
Photo 47 of 50
14222 COUNTY RD 15 ROAD E - 48
Photo 48 of 50
14222 COUNTY RD 15 ROAD E - 49
Photo 49 of 50
14222 COUNTY RD 15 ROAD E - 50
Photo 50 of 50
$1,167,000

14222 COUNTY RD 15 ROAD E, Merrickville-Wolford, ON K0G 1N0

2beds
2baths
2000-2500sqft
Property Type:House

14222 COUNTY RD 15 ROAD E, Merrickville-Wolford, ON K0G 1N0

MLS® X14100896Ontario EasternMerrickville/Wolford Twp
2beds
2baths
2000-2500sqft
Property Type:House
Estimated$4,487/mo.

Description

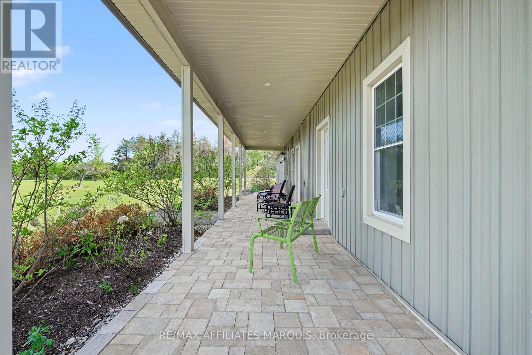
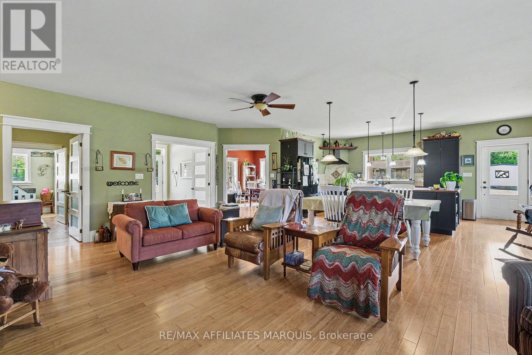
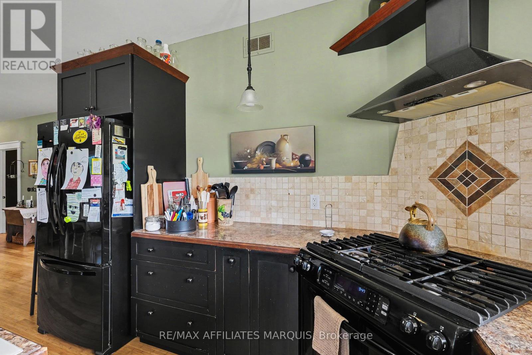
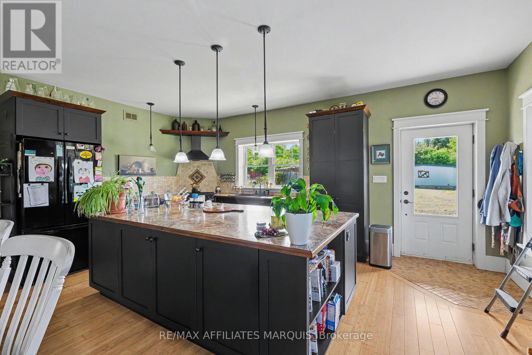
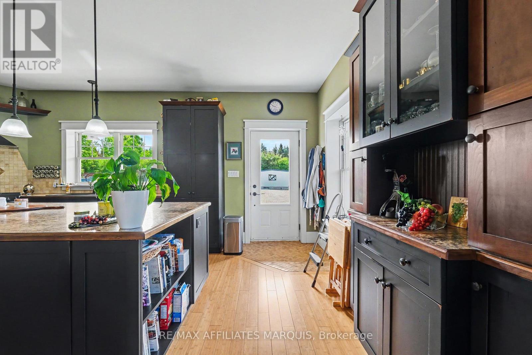
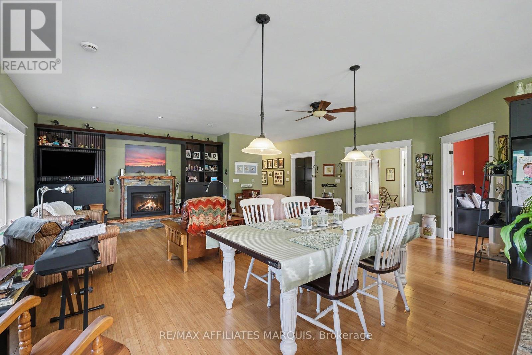
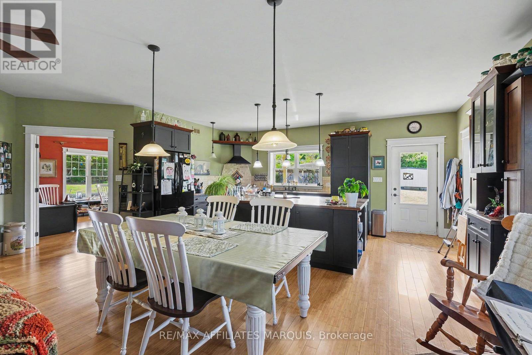
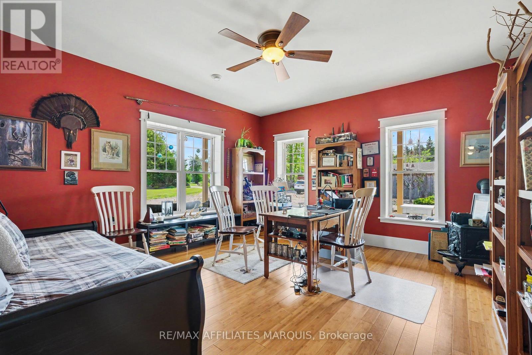
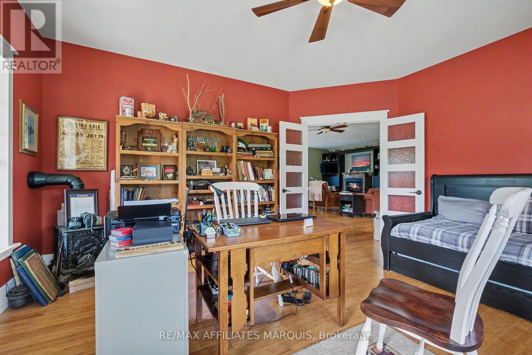
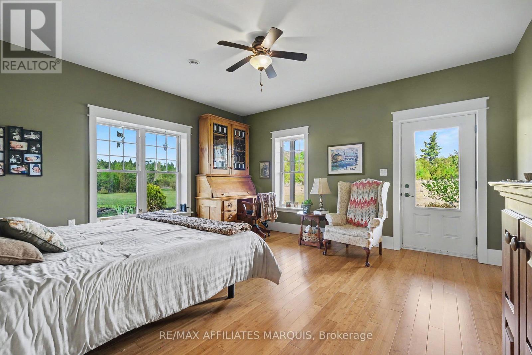
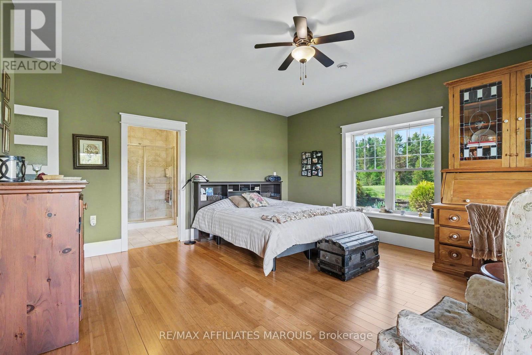
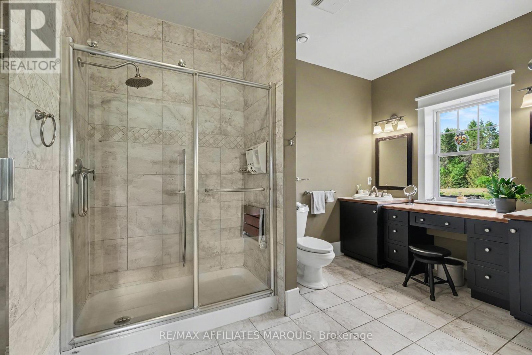
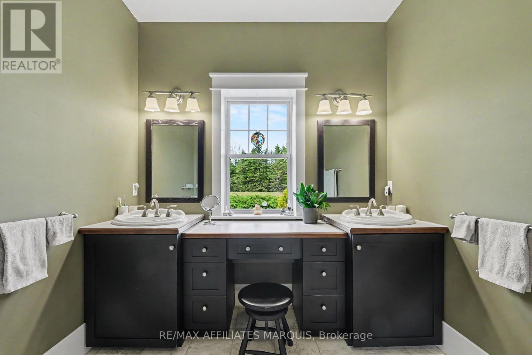
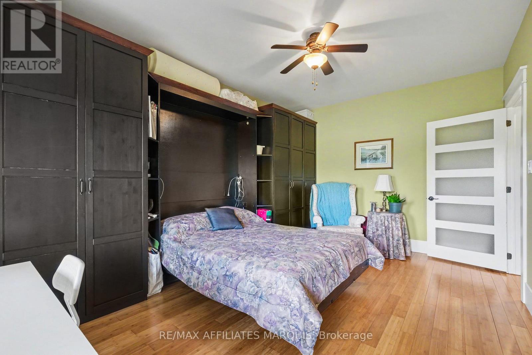
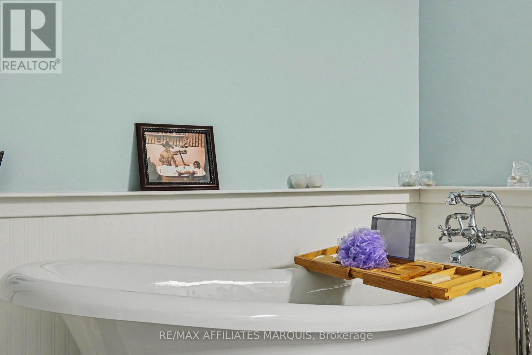
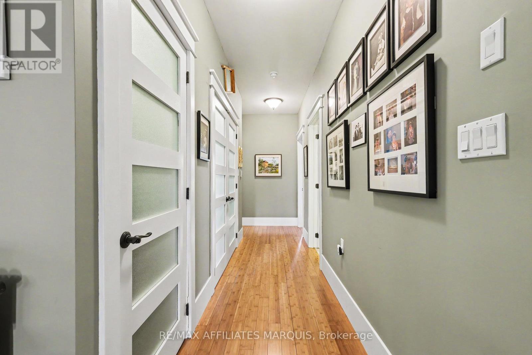
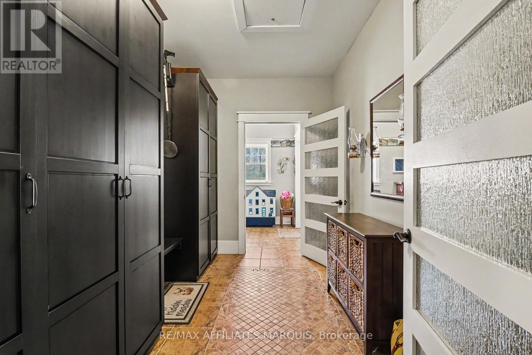
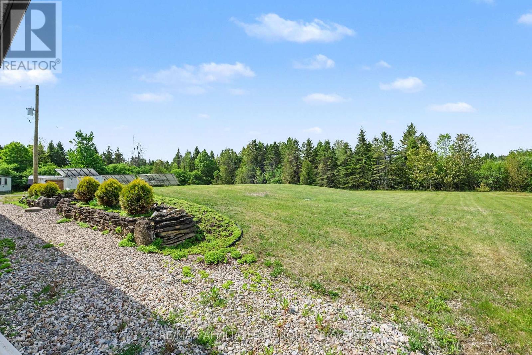
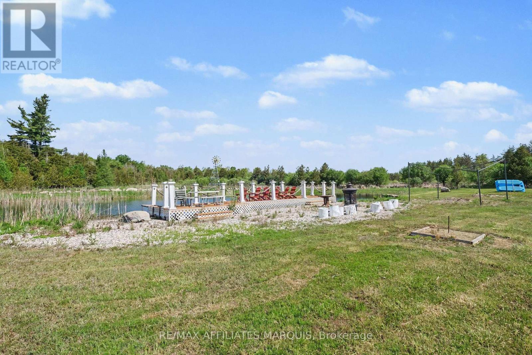
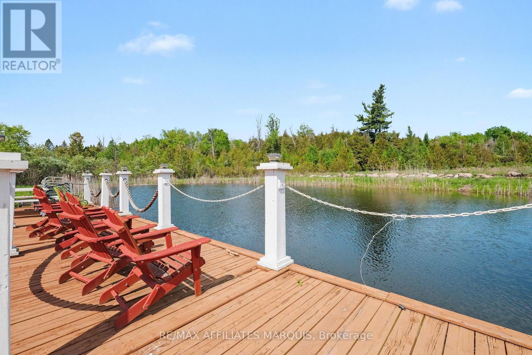
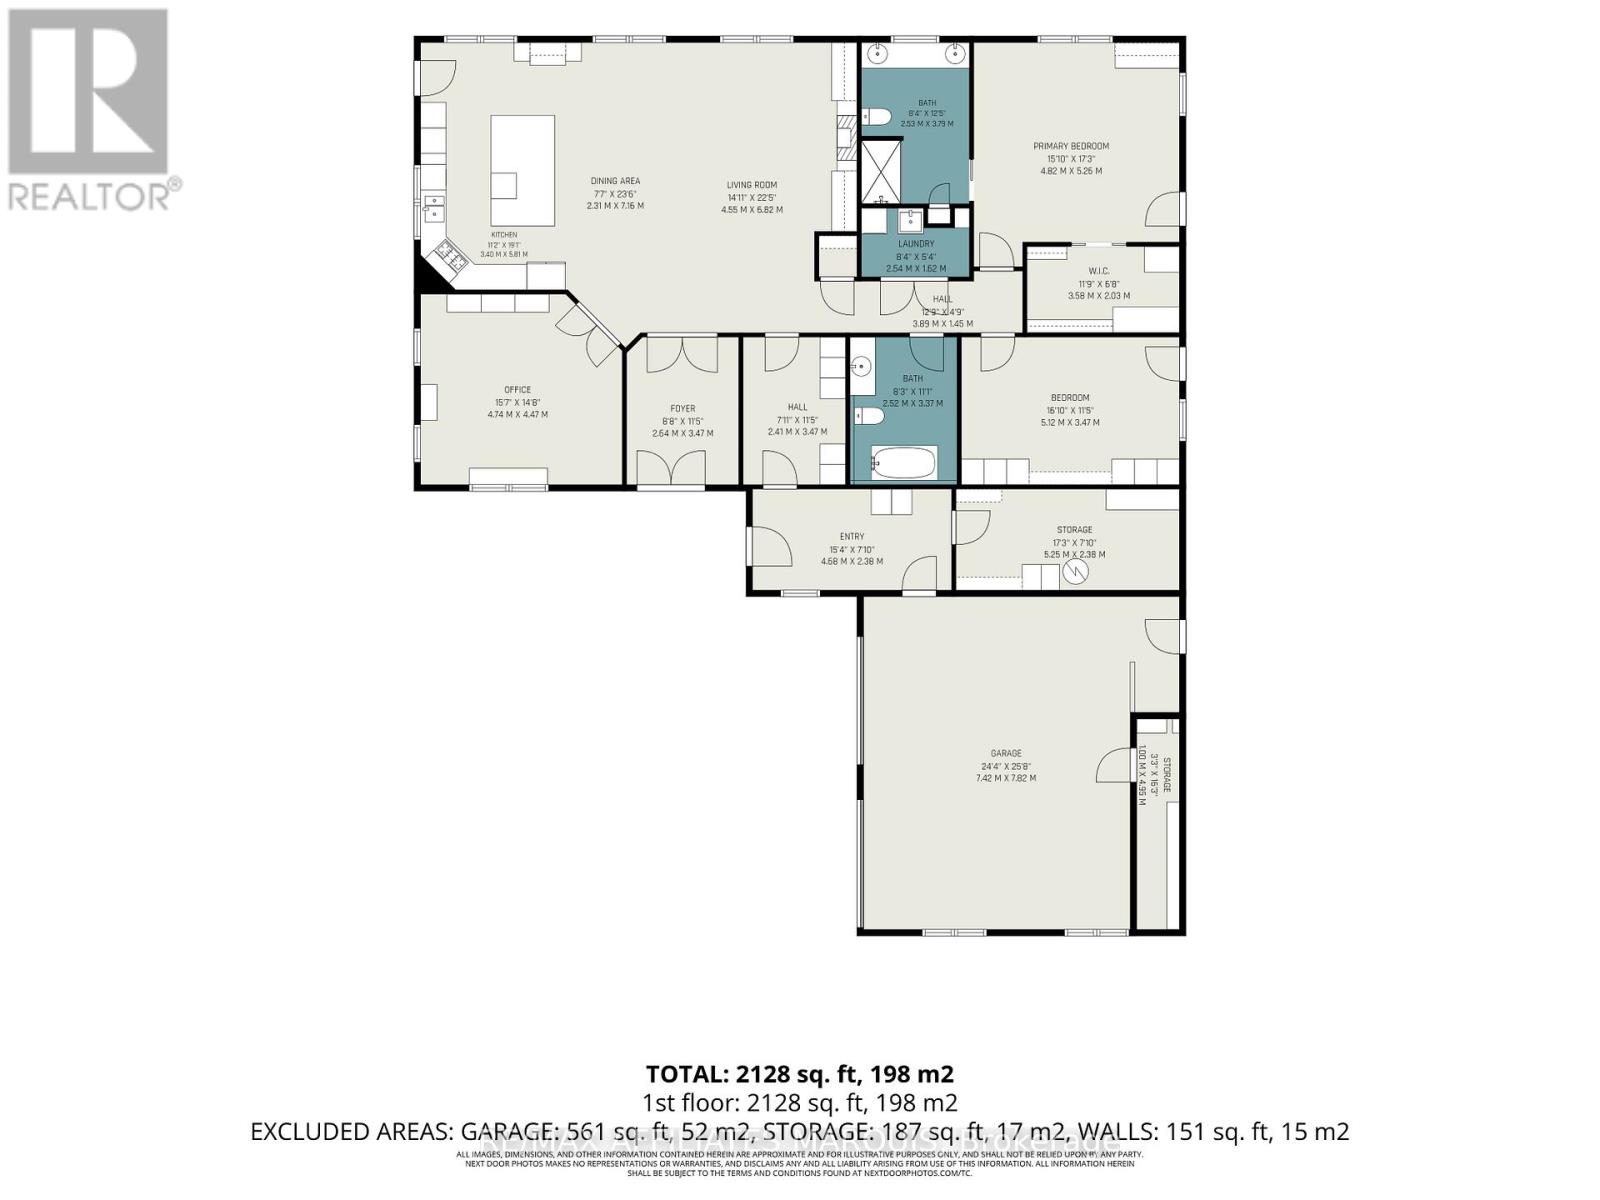
Looking for a quiet retreat from the hustle. Enjoy your privacy on this 54.81-acre property. The main home, built in 2010, is a 2500 sq ft slab on grade bungalow with Styrofoam and concrete foundation walls. A spacious open concept greeting guests in the main foyer, a living room with a gas fireplace, a dining area plus a grand kitchen with a large island, high cabinets and room for several cooks to share. Close by is a big office (day room or could be a 3rd bedroom). Moving through the house is the laundry nook, a 4-piece main bathroom with a claw tub, a grand master bedroom with a walk-in closet for both his & her, plus a pampering ensuite with glass shower and double sinks. There is also a second bedroom with a storing away Murphy bed and cabinetry, a storage room, a utility room and big mud room. There is a oversized 2 car attached garage with a handy cold storage room. Bamboo hardwood and tile throughout the home (no carpeting). 9ft ceilings, water softener, prestige hot water on-demand with 3 zones plus a reserve tank, efficient radiant in-floor heating, a front covered deck as well as back covered deck. Now to the property. Included is a 22 x 32 workshop, a 22 x 32 storage building and a 4-stall drive shed for the equipment and toys. There is a spring fed pond (approx. 10 feet deep) with a lounging deck. A garden shed, a garden area, room to roam and treed land to explore. Originally an Off-Grid home, Hydro has been brought in and is now servicing the home with a Generac back up generator too. The solar equipment shed and panels are being sold separately. Was functioning up until the fall when the switch to Hydro was made. A new 200-amp service supplies 100-amp for the house plus power to the out-buildings. Have some fun exploring the many shops, stop in at the bakery or relax for a meal in the welcoming local community of Merrickville. Quite the package! (id:60457) Location - Cross Streets: Cty Rd 15 and Armstrong Rd. ** Directions: From Merrickville follow Cty Rd 15 south approx. 5 km to 14222 Cty Rd 15 on the right.


Property Details

Pricing
Asking Price$1,167,000
Taxes & Fees
Property Taxes$6,960
Home Details
Floor Area2000-2500 sqft
Land
Land Frontage2257.2 ft
Land Dimensions2257.2 FT ; irregular
Property Info
Property TypeHouse
Style of HouseBungalow
Bedrooms2
Bathrooms2
Ownership InterestFreehold
Sign In for Free
More Details
Additional Info
Hidden Field
Private Data

Room Information

Sign In for Free
Room TypeLevelDimensions

See this home in person

$300M+ closed by our agent network over the past year. Book a free tour with a vetted Zealty agent. Only 1 in 10 applicants are accepted, and every agent meets strict entry standards plus ongoing performance reviews.


powered by Ratehub.ca

Similar Properties For Sale

  1. Home
  2. ON
  3. 14222 County Rd 15 Road E
With Trusted Ontario Eastern Agents
Contact AgentBook a Free Tour
Zealty.ca Logo
Blog|
Terms of Use|
Privacy Policy|
Contact Us
Powered by: REALTOR.caMLS®

REALTOR®, REALTORS®, and the REALTOR® logo are certification marks that are owned by REALTOR® Canada Inc. and licensed exclusively to The Canadian Real Estate Association (CREA). These certification marks identify real estate professionals who are members of CREA and who must abide by CREA's By-Laws, Rules, and the REALTOR® Code. The MLS® trademark and the MLS® logo are owned by CREA and identify the quality of services provided by real estate professionals who are members of CREA.

Download on the App StoreGet it on Google Play

Presented by Holywell Properties, a British Columbia Brokerage

© 2026 Zealty Online Search Inc.
  • 318 BROADWAY STREET W

    Asking Price:$1,055,000
    Listing Date:2026-Oct-14
    Maint. Fee:-
    Bedrooms:3
    Bathrooms:2
    Floor Area:-
    Price / SqFt:-
    Age:-
    Land Size:-
    Days on Market:16
    MLS® Number:X14080172
    Distance:2.3 km
  • Price Cut: $50,000 (-4%, Jul 7)

    875 CORKTOWN ROAD

    Asking Price:$1,199,900
    Listing Date:2026-May-10
    Maint. Fee:-
    Bedrooms:3
    Bathrooms:2
    Floor Area:-
    Price / SqFt:-
    Age:-
    Land Size:-
    Days on Market:173
    MLS® Number:X13109668
    Distance:4.0 km
  • Price Cut: $60,000 (-5.2%, Oct 11)

    301 COUNTY RD 23 ROAD

    Asking Price:$1,089,900
    Listing Date:2026-Sep-07
    Maint. Fee:-
    Bedrooms:3
    Bathrooms:2
    Floor Area:-
    Price / SqFt:-
    Age:-
    Land Size:-
    Days on Market:52
    MLS® Number:X13757094
    Distance:4.3 km
  • 401 KERFORD ROAD

    Asking Price:$1,100,000
    Listing Date:2026-Jun-08
    Maint. Fee:-
    Bedrooms:3
    Bathrooms:2
    Floor Area:-
    Price / SqFt:-
    Age:-
    Land Size:-
    Days on Market:143
    MLS® Number:X13423636
    Distance:6.6 km
With Trusted Ontario Eastern Agents