Zealty.ca Logo
Zealty
Sign inJoin
Zealty.ca LogoZealty
Sign inJoin
For Sale
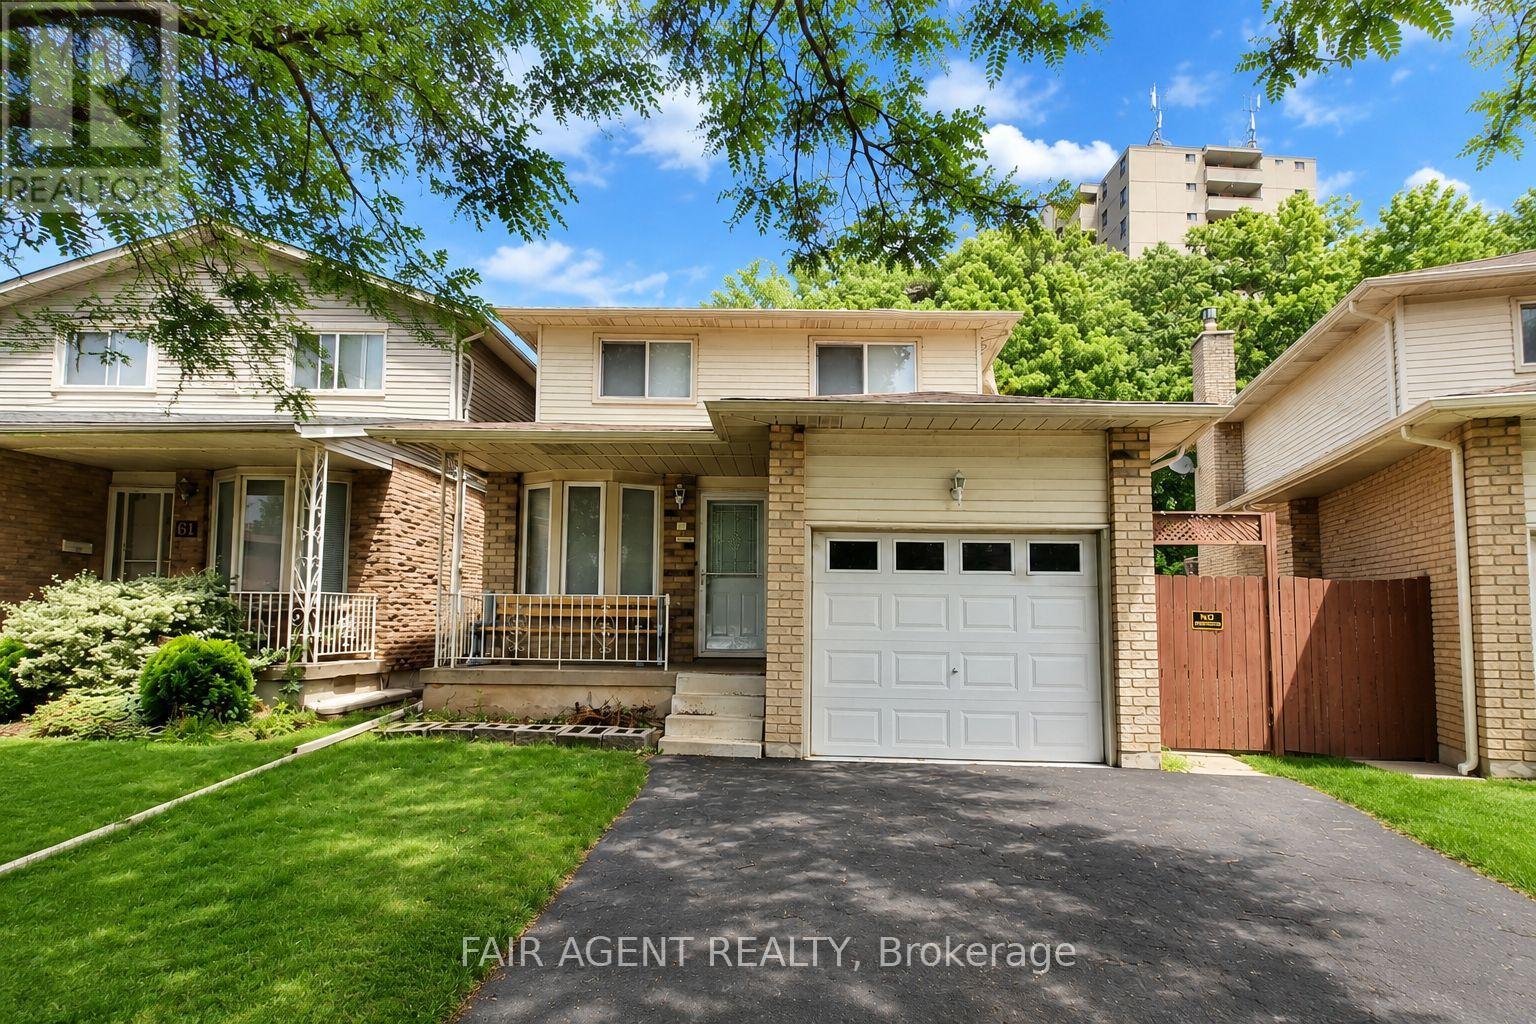
65 BERKINDALE DRIVE - Image 1
For Sale
65 BERKINDALE DRIVE - Main Image

Property Photos

65 BERKINDALE DRIVE - 1
Photo 1 of 1
$960,000

65 BERKINDALE DRIVE, Hamilton, ON L8E 4B5

3beds
2baths
1100 - 1500sqft
Property Type:House

65 BERKINDALE DRIVE, Hamilton, ON L8E 4B5

MLS® X13560442Ontario WesternRiverdale
3beds
2baths
1100 - 1500sqft
Property Type:House
Estimated$3,691/mo.

Description

Beautifully updated 3-bedroom, 2-bathroom link home offering approximately 1,495 sq. ft. above grade in Hamilton's Riverdale community. The main and second floors have been extensively renovated with Canadian birch hardwood flooring, complemented by solid oak stairs, fresh paint throughout, new baseboards, and updated light fixtures. Both bathrooms have been fully renovated with premium BARON flooring, new vanities, and new toilets. The kitchen and front foyer also feature durable BARON flooring, while the original kitchen cabinetry has been well maintained and remains in excellent condition. A standout feature of this property is the newly built 22' x 24' detached accessory building, designed to match the home's exterior and offering exceptional flexibility as a workshop, storage building, hobby space, or studio. The backyard and side yards have been finished with extensive concrete hardscaping, creating a low-maintenance outdoor space with plenty of usable area. Additional improvements include the replacement of the original 100-amp fuse panel with a modern 100-amp breaker panel. The full basement has been completely gutted and is ready for its next chapter, providing an excellent opportunity for buyers to finish the space to suit their own needs and style. Complete with an attached garage, double driveway, and a convenient location close to schools, parks, transit, and everyday amenities, this home offers the perfect blend of move-in-ready living and future potential. (id:60457) Location - Cross Streets: Barton & Grays. ** Directions: Barton St E to Varga Dr to Berkindale Dr.


Property Details

Pricing
Asking Price$960,000
Taxes & Fees
Property Taxes$5,000 (2026)
Home Details
Floor Area1100 - 1500 sqft
Land
Land Frontage30.1 ft
Land Dimensions30.1 x 120 FT
Property Info
Property TypeHouse
Bedrooms3
Bathrooms2
Ownership InterestFreehold
Sign In for Free
More Details
Additional Info
Hidden Field
Private Data

Room Information

Sign In for Free
Room TypeLevelDimensions

See this home in person

$300M+ closed by our agent network over the past year. Book a free tour with a vetted Zealty agent. Only 1 in 10 applicants are accepted, none pay to be recommended, and every agent meets strict entry standards plus ongoing performance reviews.


powered by Ratehub.ca


Similar Properties For Sale

  1. Home
  2. ON
  3. 65 Berkindale Drive
Zealty.ca Logo
Blog|
Terms of Use|
Privacy Policy|
Contact Us
Powered by: REALTOR.caMLS®

REALTOR®, REALTORS®, and the REALTOR® logo are certification marks that are owned by REALTOR® Canada Inc. and licensed exclusively to The Canadian Real Estate Association (CREA). These certification marks identify real estate professionals who are members of CREA and who must abide by CREA's By-Laws, Rules, and the REALTOR® Code. The MLS® trademark and the MLS® logo are owned by CREA and identify the quality of services provided by real estate professionals who are members of CREA.

Download on the App StoreGet it on Google Play

Presented by Holywell Properties, a British Columbia Brokerage

© 2026 Zealty Online Search Inc.
With Trusted Ontario Western Agents
  • 26 RIVERCREST Road

    Asking Price:$769,000
    Listing Date:2026-Jul-10
    Maint. Fee:-
    Bedrooms:3
    Bathrooms:2
    Floor Area:1,662 sqft
    Price / SqFt:$463
    Age:55 years
    Land Size:-
    Days on Market:12
    MLS® Number:40847166
    Distance:221 m
  • 38 RIVERCREST ROAD

    Asking Price:$799,900
    Listing Date:2026-Jun-01
    Maint. Fee:-
    Bedrooms:3
    Bathrooms:2
    Floor Area:-
    Price / SqFt:-
    Age:-
    Land Size:-
    Days on Market:51
    MLS® Number:X13225046
    Distance:236 m
  • 116 HIGHRIDGE Avenue

    Asking Price:$849,000
    Listing Date:2026-Jun-10
    Maint. Fee:-
    Bedrooms:4
    Bathrooms:2
    Floor Area:2,196 sqft
    Price / SqFt:$387
    Age:48 years
    Land Size:-
    Days on Market:42
    MLS® Number:40838768
    Distance:395 m
  • 116 HIGHRIDGE AVENUE

    Asking Price:$849,000
    Listing Date:2026-Jun-10
    Maint. Fee:-
    Bedrooms:4
    Bathrooms:2
    Floor Area:-
    Price / SqFt:-
    Age:-
    Land Size:-
    Days on Market:42
    MLS® Number:X13428456
    Distance:395 m
  • 34 CAPRI Crescent

    Asking Price:$899,990
    Listing Date:2026-Jun-12
    Maint. Fee:-
    Bedrooms:4
    Bathrooms:3
    Floor Area:2,232 sqft
    Price / SqFt:$403
    Age:-
    Land Size:-
    Days on Market:40
    MLS® Number:40838979
    Distance:622 m
  • 34 CAPRI CRESCENT

    Asking Price:$899,990
    Listing Date:2026-Jun-12
    Maint. Fee:-
    Bedrooms:4
    Bathrooms:3
    Floor Area:-
    Price / SqFt:-
    Age:-
    Land Size:-
    Days on Market:40
    MLS® Number:X13438470
    Distance:625 m