
Zealty.ca Logo
Zealty
Sign inJoin
Zealty.ca LogoZealty
Sign inJoin
For Sale
314 HESS STREET S - Image 1
314 HESS STREET S - Image 2
314 HESS STREET S - Image 3
314 HESS STREET S - Image 4
314 HESS STREET S - Image 5
314 HESS STREET S - Image 6
314 HESS STREET S - Image 7
314 HESS STREET S - Image 8
314 HESS STREET S - Image 9
314 HESS STREET S - Image 10
314 HESS STREET S - Image 11
314 HESS STREET S - Image 12
314 HESS STREET S - Image 13
314 HESS STREET S - Image 14
314 HESS STREET S - Image 15
314 HESS STREET S - Image 16
314 HESS STREET S - Image 17
314 HESS STREET S - Image 18
314 HESS STREET S - Image 19
314 HESS STREET S - Image 20
314 HESS STREET S - Image 21
314 HESS STREET S - Image 22
314 HESS STREET S - Image 23
314 HESS STREET S - Image 24
314 HESS STREET S - Image 25
314 HESS STREET S - Image 26
314 HESS STREET S - Image 27
314 HESS STREET S - Image 28
314 HESS STREET S - Image 29
314 HESS STREET S - Image 30
314 HESS STREET S - Image 31
314 HESS STREET S - Image 32
314 HESS STREET S - Image 33
314 HESS STREET S - Image 34
314 HESS STREET S - Image 35
314 HESS STREET S - Image 36
314 HESS STREET S - Image 37
314 HESS STREET S - Image 38
314 HESS STREET S - Image 39
314 HESS STREET S - Image 40
314 HESS STREET S - Image 41
314 HESS STREET S - Image 42
314 HESS STREET S - Image 43
314 HESS STREET S - Image 44
314 HESS STREET S - Image 45
314 HESS STREET S - Image 46
314 HESS STREET S - Image 47
314 HESS STREET S - Image 48
314 HESS STREET S - Image 49
314 HESS STREET S - Image 50
Video Tour
For Sale
314 HESS STREET S - Main Image
Video Tour
314 HESS STREET S - Image 2
314 HESS STREET S - Image 3

Property Photos

314 HESS STREET S - 1
Photo 1 of 50
314 HESS STREET S - 2
Photo 2 of 50
314 HESS STREET S - 3
Photo 3 of 50
314 HESS STREET S - 4
Photo 4 of 50
314 HESS STREET S - 5
Photo 5 of 50
314 HESS STREET S - 6
Photo 6 of 50
314 HESS STREET S - 7
Photo 7 of 50
314 HESS STREET S - 8
Photo 8 of 50
314 HESS STREET S - 9
Photo 9 of 50
314 HESS STREET S - 10
Photo 10 of 50
314 HESS STREET S - 11
Photo 11 of 50
314 HESS STREET S - 12
Photo 12 of 50
314 HESS STREET S - 13
Photo 13 of 50
314 HESS STREET S - 14
Photo 14 of 50
314 HESS STREET S - 15
Photo 15 of 50
314 HESS STREET S - 16
Photo 16 of 50
314 HESS STREET S - 17
Photo 17 of 50
314 HESS STREET S - 18
Photo 18 of 50
314 HESS STREET S - 19
Photo 19 of 50
314 HESS STREET S - 20
Photo 20 of 50
314 HESS STREET S - 21
Photo 21 of 50
314 HESS STREET S - 22
Photo 22 of 50
314 HESS STREET S - 23
Photo 23 of 50
314 HESS STREET S - 24
Photo 24 of 50
314 HESS STREET S - 25
Photo 25 of 50
314 HESS STREET S - 26
Photo 26 of 50
314 HESS STREET S - 27
Photo 27 of 50
314 HESS STREET S - 28
Photo 28 of 50
314 HESS STREET S - 29
Photo 29 of 50
314 HESS STREET S - 30
Photo 30 of 50
314 HESS STREET S - 31
Photo 31 of 50
314 HESS STREET S - 32
Photo 32 of 50
314 HESS STREET S - 33
Photo 33 of 50
314 HESS STREET S - 34
Photo 34 of 50
314 HESS STREET S - 35
Photo 35 of 50
314 HESS STREET S - 36
Photo 36 of 50
314 HESS STREET S - 37
Photo 37 of 50
314 HESS STREET S - 38
Photo 38 of 50
314 HESS STREET S - 39
Photo 39 of 50
314 HESS STREET S - 40
Photo 40 of 50
314 HESS STREET S - 41
Photo 41 of 50
314 HESS STREET S - 42
Photo 42 of 50
314 HESS STREET S - 43
Photo 43 of 50
314 HESS STREET S - 44
Photo 44 of 50
314 HESS STREET S - 45
Photo 45 of 50
314 HESS STREET S - 46
Photo 46 of 50
314 HESS STREET S - 47
Photo 47 of 50
314 HESS STREET S - 48
Photo 48 of 50
314 HESS STREET S - 49
Photo 49 of 50
314 HESS STREET S - 50
Photo 50 of 50
$1,099,000

$51,000on Jun 18, 2026

314 HESS STREET S, Hamilton, ON L8P 3P8

4beds
2baths
2000 - 2500sqft
Property Type:House

314 HESS STREET S, Hamilton, ON L8P 3P8

MLS® X13213236Ontario CentralDurand
4beds
2baths
2000 - 2500sqft
Property Type:House
Estimated$4,226/mo.

Description

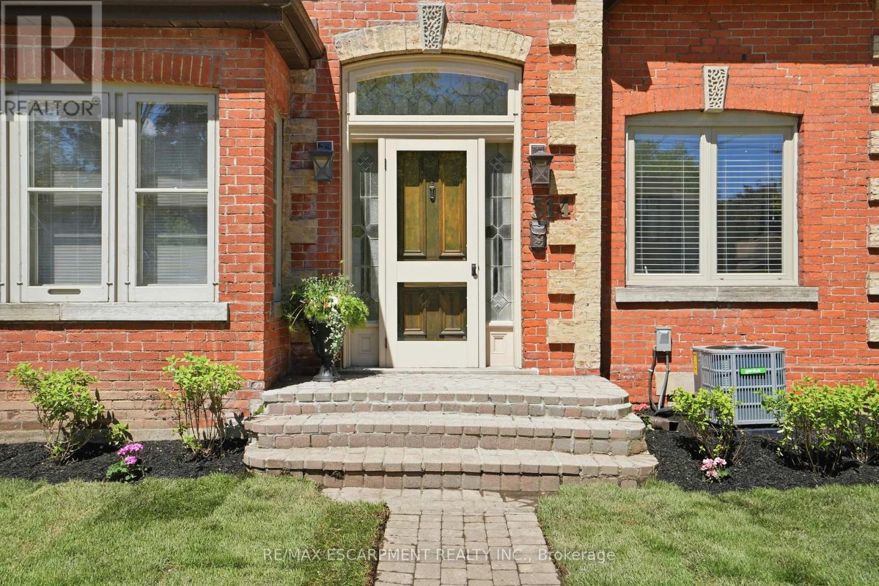
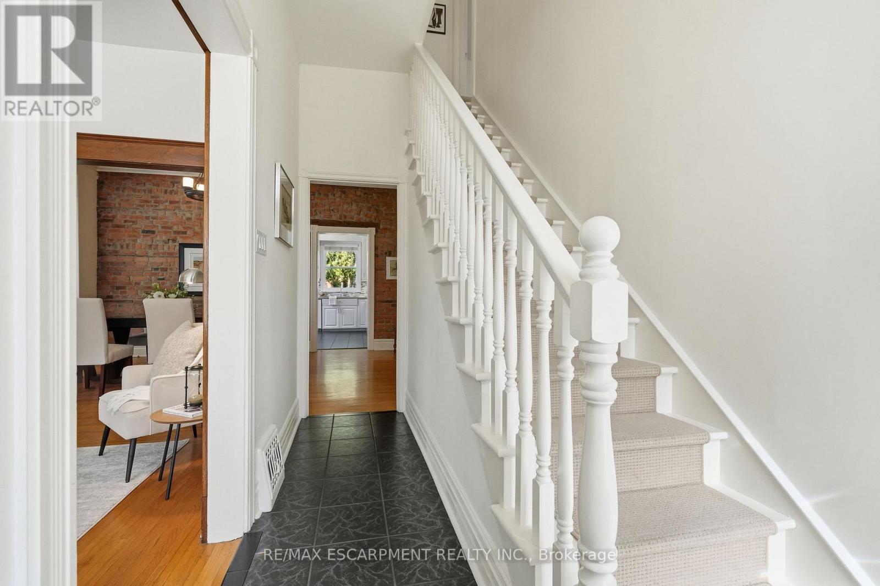
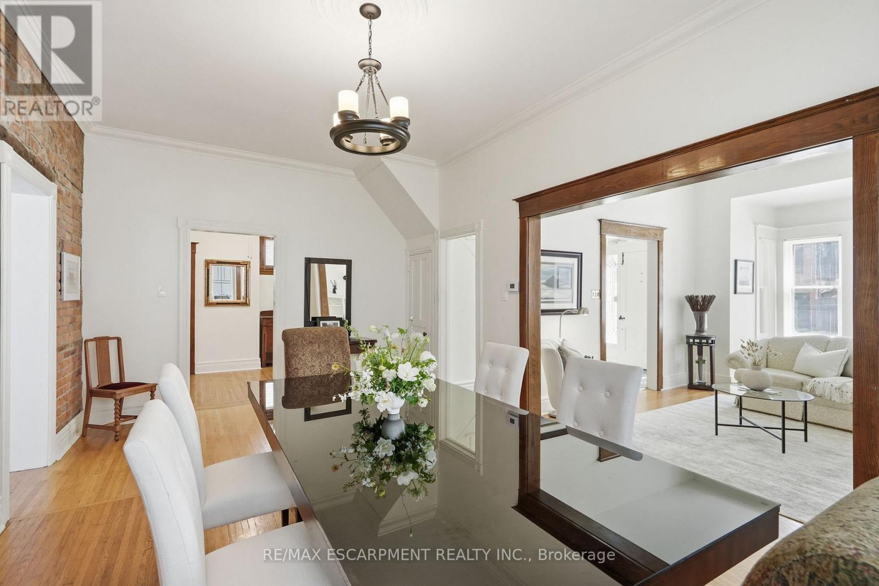
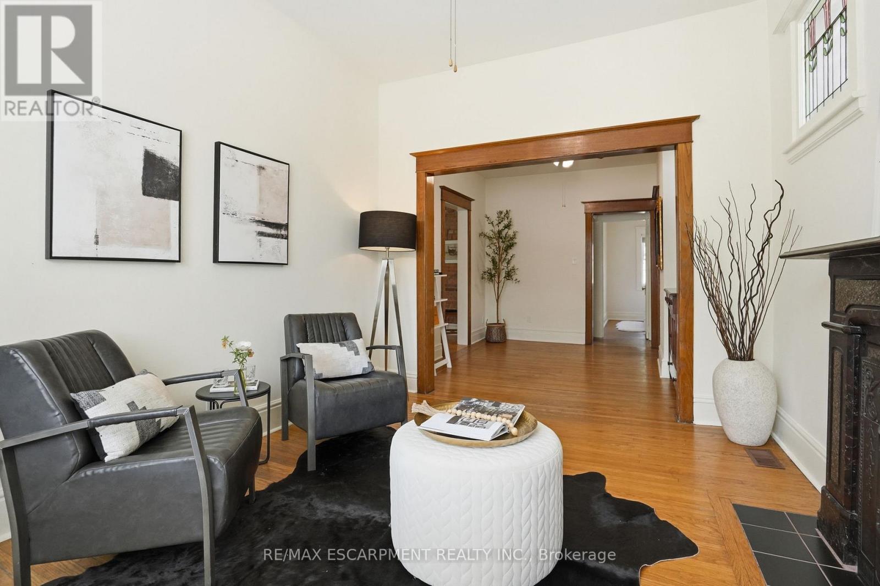
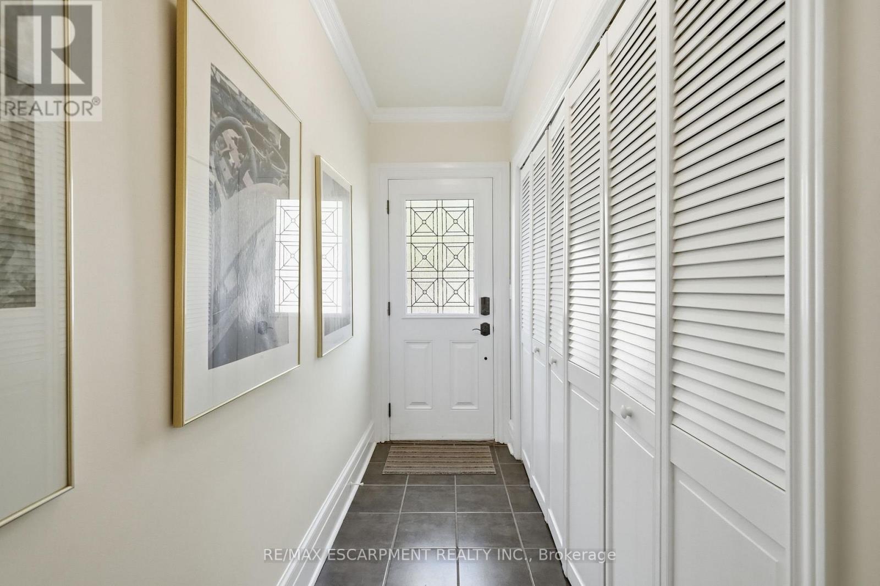
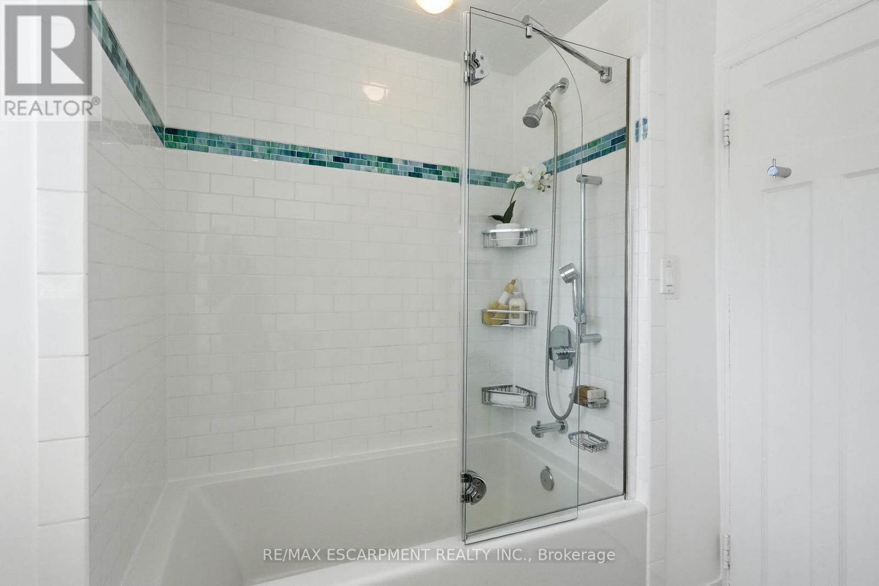
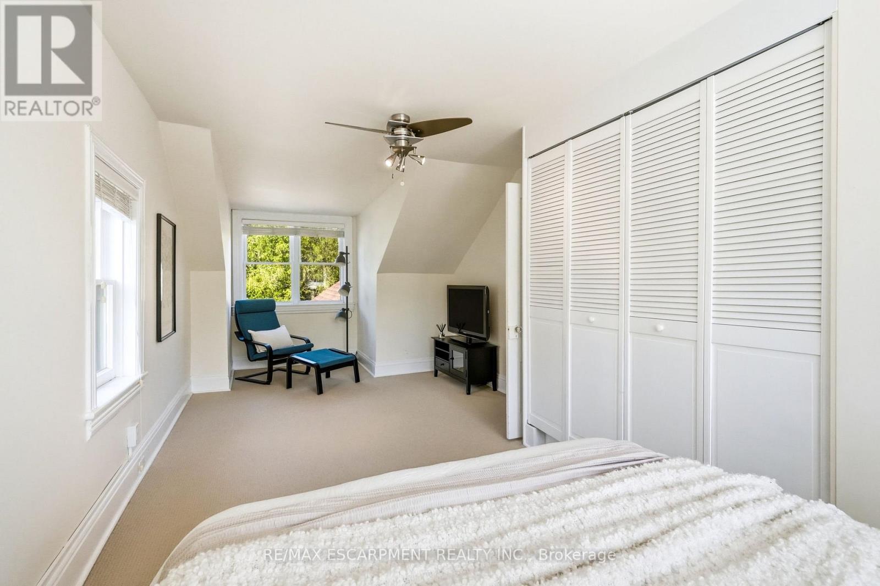

Set on one of the most picturesque neighbourhoods of Hamilton, this lovingly maintained historic home of Durand has been owned and cared for by the same owner for more than 20 years. 314 Hess St S blends timeless craftsmanship with the flexibility today's buyers are searching for - main floor bedroom & bathroom, and ADU potential. Original oak floors, soaring ceilings, exposed brick, stained glass details, oversized wood trim, and two marble fireplaces create spaces that feel both elegant and deeply inviting. Sunlight pours through the original windows, casting warmth across gracious living spaces designed for gathering, quiet mornings, and everyday living. The thoughtful layout offers exceptional versatility with 3 bedrooms, including a main floor bedroom and full bathroom ideal for guests, multigenerational living, or aging in place. Two additional den spaces provide endless options for home offices, playrooms, studios, or storage, while two separate family/living rooms allow everyone room to spread out and unwind. Main floor laundry adds convenience rarely found in homes of this era. Outside, the property is extraordinary for the neighbourhood. A long private driveway with parking for at least 5 vehicles and leads to a rare 3-bay brick garage with additional workshop space - seldom found in the old neighbourhoods of Hamilton. Whether you are a hobbyist, car enthusiast, entrepreneur needing workspace and storage, or an Accessory Dwelling Unit - the possibilities are endless. Combined with the generous yard space for entertaining & relaxing, nearby schools, parks, hospitals, transit (bus routes and GO Train), and walkable access to downtown Hamilton and Locke Street shops/cafes; this is a home that offers not only charm and history, but a lifestyle with room to grow, create, and settle in for years to come. Many updates over the years, with 2026 updates being new AC, furnace, electrical wiring and panel, water line, exterior paint, and front landscaping. (id:60457) Location - Cross Streets: Aberdeen and Markland. ** Directions: Queen to Aberdeen, left on Aberdeen, left on Hess St S.


Property Details

Pricing
Asking Price$1,099,000
Taxes & Fees
Property Taxes$10,465
Home Details
Floor Area2000 - 2500 sqft
Land
Land Frontage49.9 ft
Land Dimensions49.8 x 139 FT
Property Info
Property TypeHouse
Bedrooms4
Bathrooms2
Ownership InterestFreehold
Sign In for Free
More Details
Additional Info
Hidden Field
Private Data

Room Information

Sign In for Free
Room TypeLevelDimensions

See this home in person

$300M+ closed by our agent network over the past year. Book a free tour with a vetted Zealty agent. Only 1 in 10 applicants are accepted, none pay to be recommended, and every agent meets strict entry standards plus ongoing performance reviews.


powered by Ratehub.ca


Similar Properties For Sale

  1. Home
  2. ON
  3. 314 Hess Street S
Zealty.ca Logo
Blog|
Terms of Use|
Privacy Policy|
Contact Us
Powered by: REALTOR.caMLS®

REALTOR®, REALTORS®, and the REALTOR® logo are certification marks that are owned by REALTOR® Canada Inc. and licensed exclusively to The Canadian Real Estate Association (CREA). These certification marks identify real estate professionals who are members of CREA and who must abide by CREA's By-Laws, Rules, and the REALTOR® Code. The MLS® trademark and the MLS® logo are owned by CREA and identify the quality of services provided by real estate professionals who are members of CREA.

Download on the App StoreGet it on Google Play

Presented by Holywell Properties, a British Columbia Brokerage

© 2026 Zealty Online Search Inc.
With Trusted Ontario Central Agents
  • Price Cut $51,000 (Jun 17)

    314 HESS Street S

    Asking Price:$1,099,000
    Listing Date:2026-May-28
    Maint. Fee:-
    Bedrooms:3
    Bathrooms:2
    Floor Area:2,027 sqft
    Price / SqFt:$542
    Age:156 years
    Land Size:0.15 ac. (6,534 sqft)
    Days on Market:55
    MLS® Number:40833706
    Distance:3 m
  • Price Cut $100,100 (Jul 12)

    163 DUKE Street

    Asking Price:$999,900
    Listing Date:2026-Jun-03
    Maint. Fee:-
    Bedrooms:3
    Bathrooms:2
    Floor Area:2,091 sqft
    Price / SqFt:$478
    Age:-
    Land Size:-
    Days on Market:49
    MLS® Number:40836365
    Distance:498 m
  • Price Cut $100,100 (Jul 12)

    163 DUKE STREET

    Asking Price:$999,900
    Listing Date:2026-Jun-03
    Maint. Fee:-
    Bedrooms:3
    Bathrooms:2
    Floor Area:-
    Price / SqFt:-
    Age:-
    Land Size:-
    Days on Market:49
    MLS® Number:X13237234
    Distance:504 m
  • 2 COTTAGE Avenue

    Asking Price:$1,289,900
    Listing Date:2026-Jul-14
    Maint. Fee:-
    Bedrooms:5
    Bathrooms:2
    Floor Area:2,120 sqft
    Price / SqFt:$608
    Age:-
    Land Size:-
    Days on Market:8
    MLS® Number:40848179
    Distance:723 m
  • 199 HUNTER Street W

    Asking Price:$1,075,000
    Listing Date:2026-May-04
    Maint. Fee:-
    Bedrooms:3
    Bathrooms:3
    Floor Area:2,554 sqft
    Price / SqFt:$421
    Age:17 years
    Land Size:-
    Days on Market:80
    MLS® Number:40826628
    Distance:741 m
  • Price Cut $46,000 (Jul 20)

    25 ORCHARD Hill

    Asking Price:$1,049,000
    Listing Date:2026-Jan-06
    Maint. Fee:-
    Bedrooms:3
    Bathrooms:3
    Floor Area:1,892 sqft
    Price / SqFt:$554
    Age:114 years
    Land Size:-
    Days on Market:197
    MLS® Number:40796223
    Distance:790 m