
Zealty.ca Logo
Zealty
Sign inJoin
Zealty.ca LogoZealty
Sign inJoin
For Sale
78 SINCLAIR AVENUE - Image 1
78 SINCLAIR AVENUE - Image 2
78 SINCLAIR AVENUE - Image 3
78 SINCLAIR AVENUE - Image 4
78 SINCLAIR AVENUE - Image 5
78 SINCLAIR AVENUE - Image 6
78 SINCLAIR AVENUE - Image 7
78 SINCLAIR AVENUE - Image 8
78 SINCLAIR AVENUE - Image 9
78 SINCLAIR AVENUE - Image 10
78 SINCLAIR AVENUE - Image 11
78 SINCLAIR AVENUE - Image 12
78 SINCLAIR AVENUE - Image 13
78 SINCLAIR AVENUE - Image 14
78 SINCLAIR AVENUE - Image 15
78 SINCLAIR AVENUE - Image 16
78 SINCLAIR AVENUE - Image 17
78 SINCLAIR AVENUE - Image 18
78 SINCLAIR AVENUE - Image 19
78 SINCLAIR AVENUE - Image 20
78 SINCLAIR AVENUE - Image 21
78 SINCLAIR AVENUE - Image 22
78 SINCLAIR AVENUE - Image 23
78 SINCLAIR AVENUE - Image 24
78 SINCLAIR AVENUE - Image 25
78 SINCLAIR AVENUE - Image 26
78 SINCLAIR AVENUE - Image 27
78 SINCLAIR AVENUE - Image 28
78 SINCLAIR AVENUE - Image 29
78 SINCLAIR AVENUE - Image 30
78 SINCLAIR AVENUE - Image 31
78 SINCLAIR AVENUE - Image 32
78 SINCLAIR AVENUE - Image 33
78 SINCLAIR AVENUE - Image 34
78 SINCLAIR AVENUE - Image 35
78 SINCLAIR AVENUE - Image 36
78 SINCLAIR AVENUE - Image 37
78 SINCLAIR AVENUE - Image 38
78 SINCLAIR AVENUE - Image 39
78 SINCLAIR AVENUE - Image 40
78 SINCLAIR AVENUE - Image 41
78 SINCLAIR AVENUE - Image 42
Video Tour
For Sale
78 SINCLAIR AVENUE - Main Image
Video Tour
78 SINCLAIR AVENUE - Image 2
78 SINCLAIR AVENUE - Image 3

Property Photos

78 SINCLAIR AVENUE - 1
Photo 1 of 42
78 SINCLAIR AVENUE - 2
Photo 2 of 42
78 SINCLAIR AVENUE - 3
Photo 3 of 42
78 SINCLAIR AVENUE - 4
Photo 4 of 42
78 SINCLAIR AVENUE - 5
Photo 5 of 42
78 SINCLAIR AVENUE - 6
Photo 6 of 42
78 SINCLAIR AVENUE - 7
Photo 7 of 42
78 SINCLAIR AVENUE - 8
Photo 8 of 42
78 SINCLAIR AVENUE - 9
Photo 9 of 42
78 SINCLAIR AVENUE - 10
Photo 10 of 42
78 SINCLAIR AVENUE - 11
Photo 11 of 42
78 SINCLAIR AVENUE - 12
Photo 12 of 42
78 SINCLAIR AVENUE - 13
Photo 13 of 42
78 SINCLAIR AVENUE - 14
Photo 14 of 42
78 SINCLAIR AVENUE - 15
Photo 15 of 42
78 SINCLAIR AVENUE - 16
Photo 16 of 42
78 SINCLAIR AVENUE - 17
Photo 17 of 42
78 SINCLAIR AVENUE - 18
Photo 18 of 42
78 SINCLAIR AVENUE - 19
Photo 19 of 42
78 SINCLAIR AVENUE - 20
Photo 20 of 42
78 SINCLAIR AVENUE - 21
Photo 21 of 42
78 SINCLAIR AVENUE - 22
Photo 22 of 42
78 SINCLAIR AVENUE - 23
Photo 23 of 42
78 SINCLAIR AVENUE - 24
Photo 24 of 42
78 SINCLAIR AVENUE - 25
Photo 25 of 42
78 SINCLAIR AVENUE - 26
Photo 26 of 42
78 SINCLAIR AVENUE - 27
Photo 27 of 42
78 SINCLAIR AVENUE - 28
Photo 28 of 42
78 SINCLAIR AVENUE - 29
Photo 29 of 42
78 SINCLAIR AVENUE - 30
Photo 30 of 42
78 SINCLAIR AVENUE - 31
Photo 31 of 42
78 SINCLAIR AVENUE - 32
Photo 32 of 42
78 SINCLAIR AVENUE - 33
Photo 33 of 42
78 SINCLAIR AVENUE - 34
Photo 34 of 42
78 SINCLAIR AVENUE - 35
Photo 35 of 42
78 SINCLAIR AVENUE - 36
Photo 36 of 42
78 SINCLAIR AVENUE - 37
Photo 37 of 42
78 SINCLAIR AVENUE - 38
Photo 38 of 42
78 SINCLAIR AVENUE - 39
Photo 39 of 42
78 SINCLAIR AVENUE - 40
Photo 40 of 42
78 SINCLAIR AVENUE - 41
Photo 41 of 42
78 SINCLAIR AVENUE - 42
Photo 42 of 42
$875,000

78 SINCLAIR AVENUE, Carleton Place, ON K7C 4V3

3beds
3baths
1500 - 2000sqft
Property Type:House

78 SINCLAIR AVENUE, Carleton Place, ON K7C 4V3

MLS® X13556750Ontario Eastern909 - Carleton Place
3beds
3baths
1500 - 2000sqft
Property Type:House
Estimated$3,364/mo.

Description

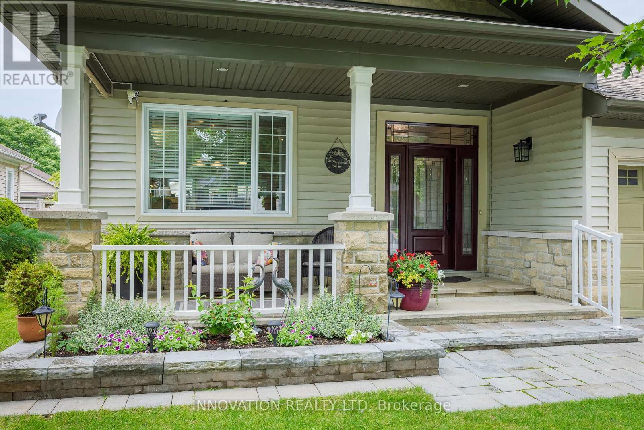
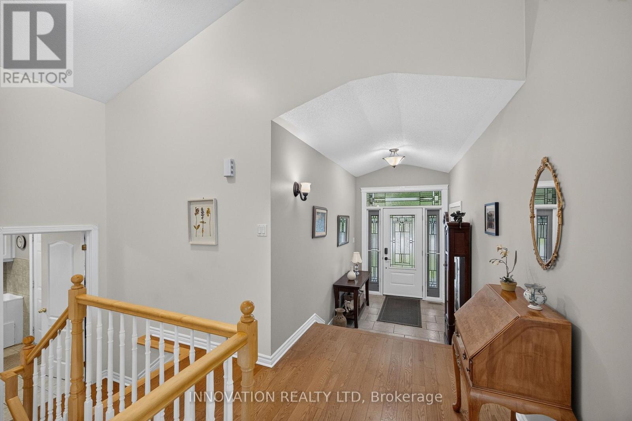
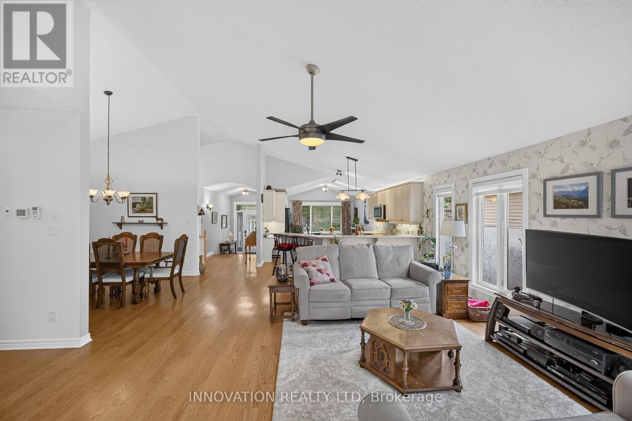
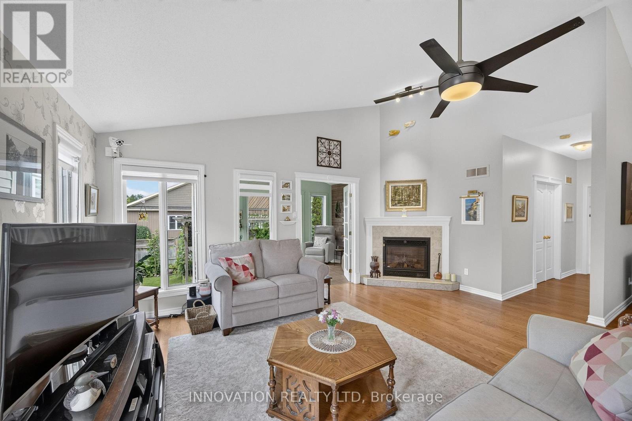
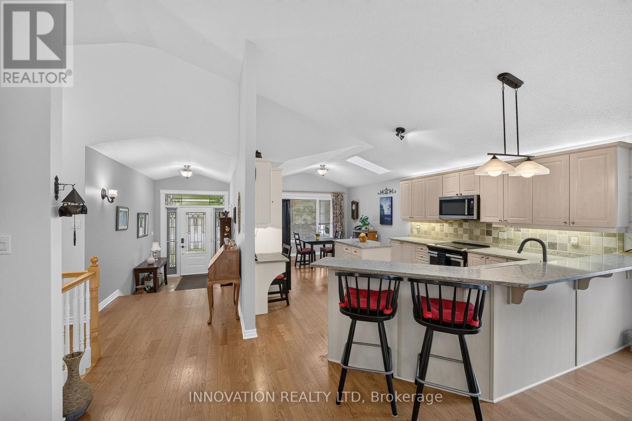
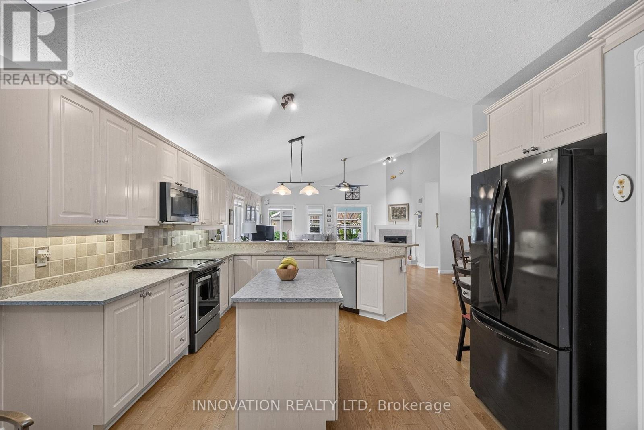
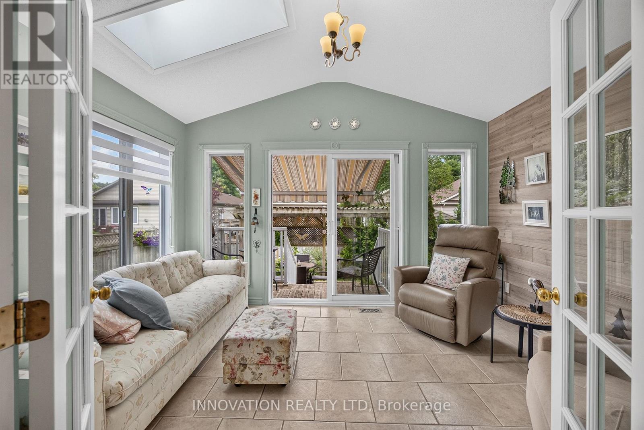
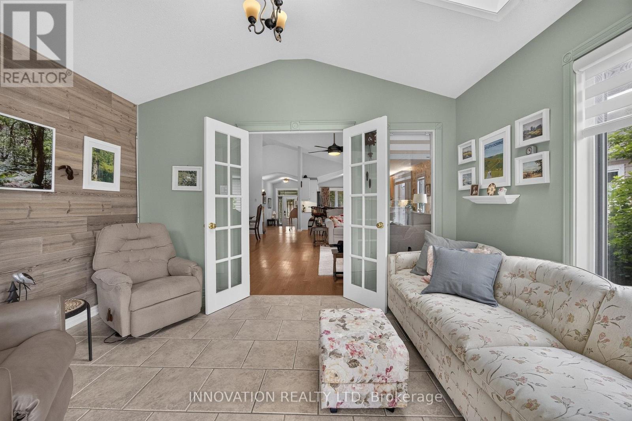
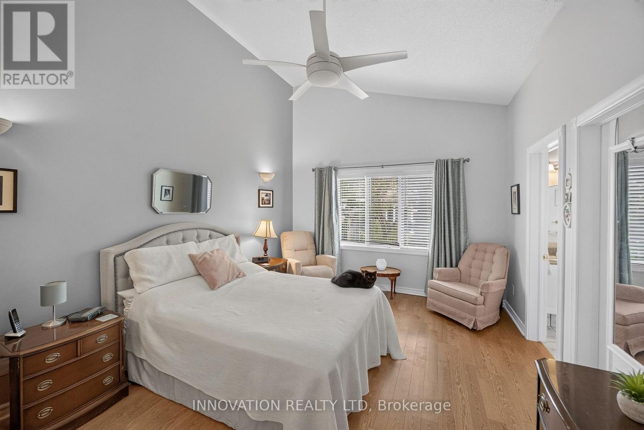
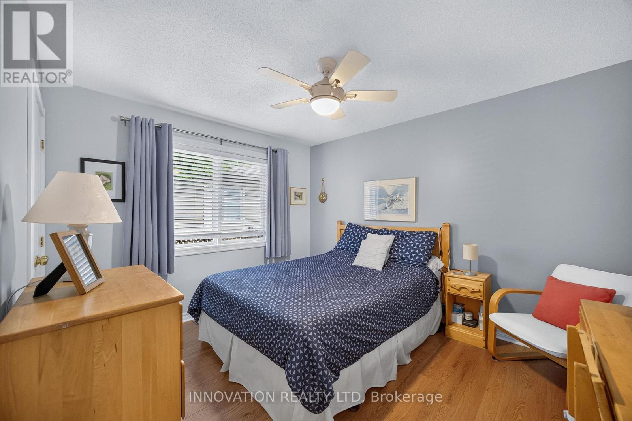
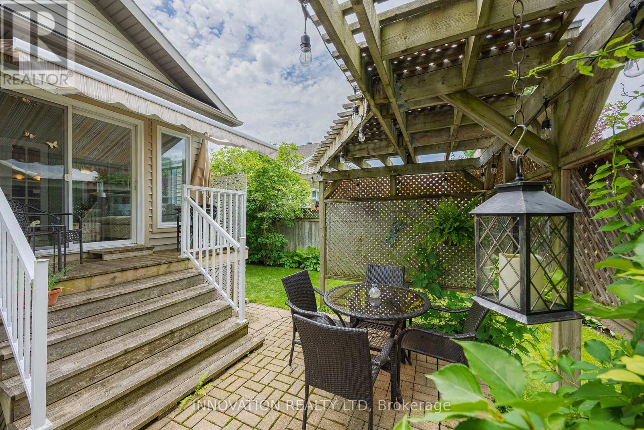
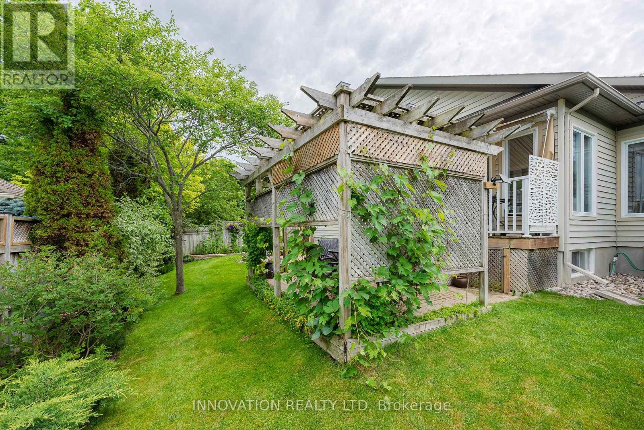
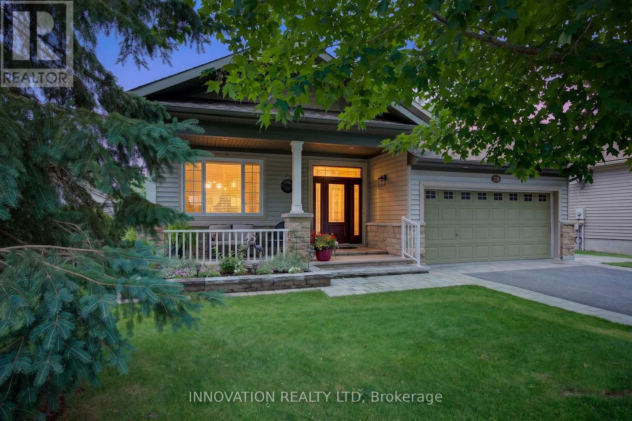
Welcome to one of the prettiest communities in Carleton Place...'Stonewater Gate' by The Mississippi River. Mature trees friendly neighbours walking paths and parks and access for kayaking on the river are some of the perks of living here. 78 Sinclair is the 'Stillwater' model and at one time was the model home! With just under 1800sqft upstairs plus an additional 1590sqft in the fully finished basement, this bungalow offers plenty of room for all types of families. Some of the key features that make this home unique is the open and airy feel with the vaulted ceilings and open concept design, the year round sunroom leading to the backyard, hardwood flooring throughout the main level, and the private covered front verandah perfect for morning coffee. The heart of the home is always the kitchen and this one offers it all....pantry space, breakfast nook looking over the front yard, lots of space to entertain or sit at the breakfast bar, granite counters and newer appliances. The formal dining room and living room with a beautiful gas fireplace are the perfect areas for family and friends. The master bedroom is spacious with a 4 piece ensuite and walk-in closet. There is a 2nd bedroom upstairs and guest bathroom as well as the laundry room that leads to a true 2 car garage with lots of storage. The fully finished basement showcases a huge family room, 3rd bedroom, office/den, a large storage/utility room, 4 piece bathroom, and a bonus room with a window that is currently being used as a workshop but can easily be converted to a 4th bedroom if needed. Summer is the perfect time to enjoy the fenced backyard which has a charming English Garden feel to it. 48 hour irrevocable on all offers. (id:60457) Location - Cross Streets: Lake,McNeely. ** Directions: Highway 7 to Carleton Place turn right onto McNeely then right onto Lake Ave East then left on Peckett then right onto Sinclair.


Property Details

Pricing
Asking Price$875,000
Taxes & Fees
Property Taxes$6,140 (2025)
Home Details
Floor Area1500 - 2000 sqft
Land
Land Frontage56.3 ft
Land Dimensions56.3 x 106.6 FT
Property Info
Property TypeHouse
Style of HouseBungalow
Bedrooms3
Bathrooms3
Ownership InterestFreehold
Sign In for Free
More Details
Additional Info
Hidden Field
Private Data

Room Information

Sign In for Free
Room TypeLevelDimensions

See this home in person

$300M+ closed by our agent network over the past year. Book a free tour with a vetted Zealty agent. Only 1 in 10 applicants are accepted, none pay to be recommended, and every agent meets strict entry standards plus ongoing performance reviews.


powered by Ratehub.ca


Similar Properties For Sale

  1. Home
  2. ON
  3. 78 Sinclair Avenue
Zealty.ca Logo
Blog|
Terms of Use|
Privacy Policy|
Contact Us
Powered by: REALTOR.caMLS®

REALTOR®, REALTORS®, and the REALTOR® logo are certification marks that are owned by REALTOR® Canada Inc. and licensed exclusively to The Canadian Real Estate Association (CREA). These certification marks identify real estate professionals who are members of CREA and who must abide by CREA's By-Laws, Rules, and the REALTOR® Code. The MLS® trademark and the MLS® logo are owned by CREA and identify the quality of services provided by real estate professionals who are members of CREA.

Download on the App StoreGet it on Google Play

Presented by Holywell Properties, a British Columbia Brokerage

© 2026 Zealty Online Search Inc.
With Trusted Ontario Eastern Agents
  • Price Cut $10,000 (Jun 3)

    4 MCDIARMID LANE N

    Asking Price:$749,900
    Listing Date:2026-Apr-10
    Maint. Fee:-
    Bedrooms:3
    Bathrooms:3
    Floor Area:-
    Price / SqFt:-
    Age:-
    Land Size:-
    Days on Market:103
    MLS® Number:X12983360
    Distance:326 m
  • Price Cut $54,000 (Jul 8)

    90 STONEWATER BAY

    Asking Price:$1,045,000
    Listing Date:2026-May-27
    Maint. Fee:-
    Bedrooms:3
    Bathrooms:3
    Floor Area:-
    Price / SqFt:-
    Age:-
    Land Size:-
    Days on Market:56
    MLS® Number:X13205854
    Distance:494 m
  • 112 FRANCIS STREET

    Asking Price:$839,900
    Listing Date:2026-Jul-13
    Maint. Fee:-
    Bedrooms:4
    Bathrooms:3
    Floor Area:-
    Price / SqFt:-
    Age:-
    Land Size:-
    Days on Market:9
    MLS® Number:X13557530
    Distance:541 m
  • 6 FRANCIS STREET

    Asking Price:$699,900
    Listing Date:2026-Jul-10
    Maint. Fee:-
    Bedrooms:3
    Bathrooms:4
    Floor Area:-
    Price / SqFt:-
    Age:-
    Land Size:-
    Days on Market:12
    MLS® Number:X13550728
    Distance:549 m
  • Price Cut $30,000 (Jul 15)

    259 LAKE AVENUE E

    Asking Price:$849,000
    Listing Date:2026-Apr-05
    Maint. Fee:-
    Bedrooms:4
    Bathrooms:4
    Floor Area:-
    Price / SqFt:-
    Age:-
    Land Size:-
    Days on Market:108
    MLS® Number:X12958442
    Distance:661 m
  • 101 PATTY LANE

    Asking Price:$899,900
    Listing Date:2026-Jul-05
    Maint. Fee:-
    Bedrooms:3
    Bathrooms:2
    Floor Area:-
    Price / SqFt:-
    Age:-
    Land Size:-
    Days on Market:17
    MLS® Number:X13524258
    Distance:700 m