
With TrustedAgents
Contact AgentBook a Free Tour
Zealty.ca Logo
Zealty
Sign inJoin
Zealty.ca LogoZealty
Sign inJoin
For Sale
58 TRAVERSTON COURT - Image 1
58 TRAVERSTON COURT - Image 2
58 TRAVERSTON COURT - Image 3
58 TRAVERSTON COURT - Image 4
58 TRAVERSTON COURT - Image 5
58 TRAVERSTON COURT - Image 6
58 TRAVERSTON COURT - Image 7
58 TRAVERSTON COURT - Image 8
58 TRAVERSTON COURT - Image 9
58 TRAVERSTON COURT - Image 10
58 TRAVERSTON COURT - Image 11
58 TRAVERSTON COURT - Image 12
58 TRAVERSTON COURT - Image 13
58 TRAVERSTON COURT - Image 14
58 TRAVERSTON COURT - Image 15
58 TRAVERSTON COURT - Image 16
58 TRAVERSTON COURT - Image 17
58 TRAVERSTON COURT - Image 18
58 TRAVERSTON COURT - Image 19
58 TRAVERSTON COURT - Image 20
58 TRAVERSTON COURT - Image 21
58 TRAVERSTON COURT - Image 22
58 TRAVERSTON COURT - Image 23
58 TRAVERSTON COURT - Image 24
58 TRAVERSTON COURT - Image 25
58 TRAVERSTON COURT - Image 26
58 TRAVERSTON COURT - Image 27
58 TRAVERSTON COURT - Image 28
58 TRAVERSTON COURT - Image 29
58 TRAVERSTON COURT - Image 30
58 TRAVERSTON COURT - Image 31
58 TRAVERSTON COURT - Image 32
58 TRAVERSTON COURT - Image 33
58 TRAVERSTON COURT - Image 34
58 TRAVERSTON COURT - Image 35
58 TRAVERSTON COURT - Image 36
Video Tour
For Sale
58 TRAVERSTON COURT - Main Image
Video Tour
58 TRAVERSTON COURT - Image 2
58 TRAVERSTON COURT - Image 3

Property Photos

58 TRAVERSTON COURT - 1
Photo 1 of 36
58 TRAVERSTON COURT - 2
Photo 2 of 36
58 TRAVERSTON COURT - 3
Photo 3 of 36
58 TRAVERSTON COURT - 4
Photo 4 of 36
58 TRAVERSTON COURT - 5
Photo 5 of 36
58 TRAVERSTON COURT - 6
Photo 6 of 36
58 TRAVERSTON COURT - 7
Photo 7 of 36
58 TRAVERSTON COURT - 8
Photo 8 of 36
58 TRAVERSTON COURT - 9
Photo 9 of 36
58 TRAVERSTON COURT - 10
Photo 10 of 36
58 TRAVERSTON COURT - 11
Photo 11 of 36
58 TRAVERSTON COURT - 12
Photo 12 of 36
58 TRAVERSTON COURT - 13
Photo 13 of 36
58 TRAVERSTON COURT - 14
Photo 14 of 36
58 TRAVERSTON COURT - 15
Photo 15 of 36
58 TRAVERSTON COURT - 16
Photo 16 of 36
58 TRAVERSTON COURT - 17
Photo 17 of 36
58 TRAVERSTON COURT - 18
Photo 18 of 36
58 TRAVERSTON COURT - 19
Photo 19 of 36
58 TRAVERSTON COURT - 20
Photo 20 of 36
58 TRAVERSTON COURT - 21
Photo 21 of 36
58 TRAVERSTON COURT - 22
Photo 22 of 36
58 TRAVERSTON COURT - 23
Photo 23 of 36
58 TRAVERSTON COURT - 24
Photo 24 of 36
58 TRAVERSTON COURT - 25
Photo 25 of 36
58 TRAVERSTON COURT - 26
Photo 26 of 36
58 TRAVERSTON COURT - 27
Photo 27 of 36
58 TRAVERSTON COURT - 28
Photo 28 of 36
58 TRAVERSTON COURT - 29
Photo 29 of 36
58 TRAVERSTON COURT - 30
Photo 30 of 36
58 TRAVERSTON COURT - 31
Photo 31 of 36
58 TRAVERSTON COURT - 32
Photo 32 of 36
58 TRAVERSTON COURT - 33
Photo 33 of 36
58 TRAVERSTON COURT - 34
Photo 34 of 36
58 TRAVERSTON COURT - 35
Photo 35 of 36
58 TRAVERSTON COURT - 36
Photo 36 of 36
$640,000

58 TRAVERSTON COURT, Brampton, ON L6Z 1C9

4beds
2baths
1100 - 1500sqft
Property Type:Row / Townhouse

58 TRAVERSTON COURT, Brampton, ON L6Z 1C9

MLS® W13610058Ontario CentralHeart Lake West
4beds
2baths
1100 - 1500sqft
Property Type:Row / Townhouse
Estimated$2,461/mo.

Description

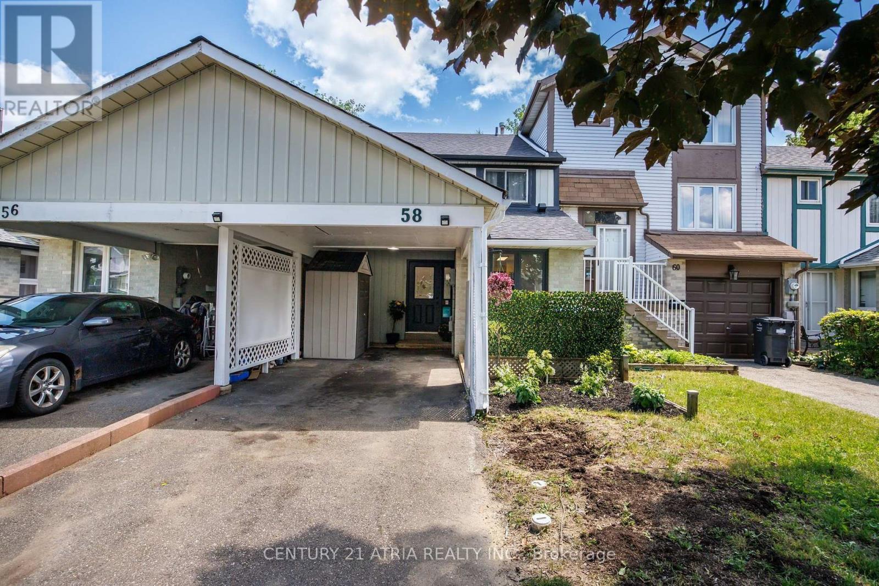
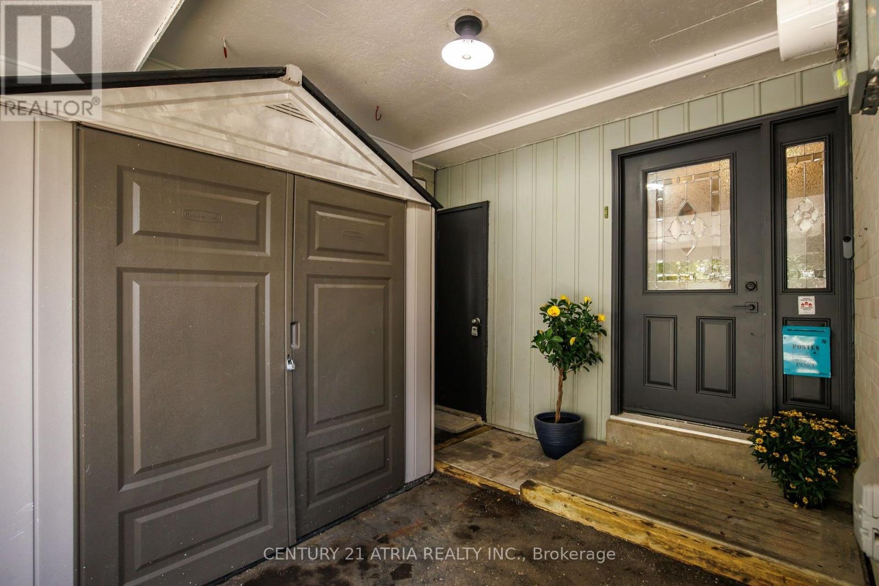
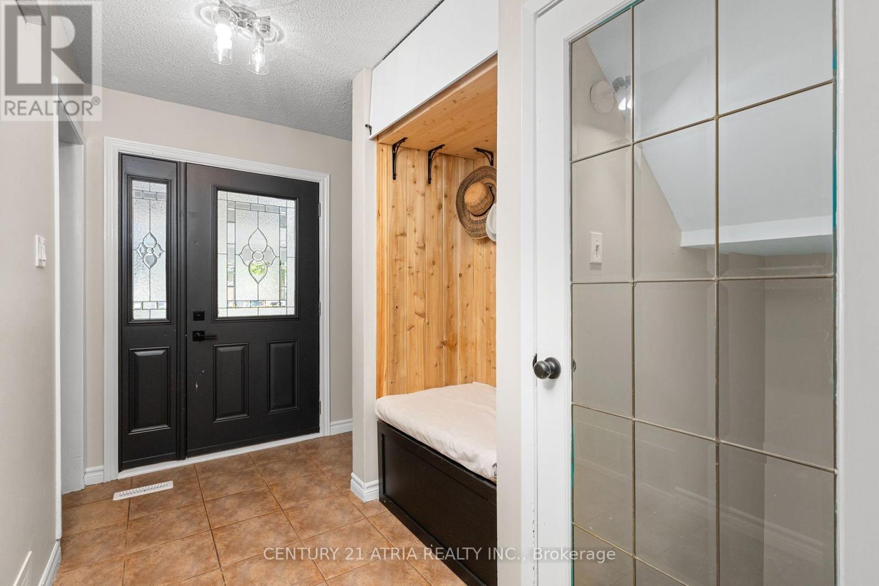
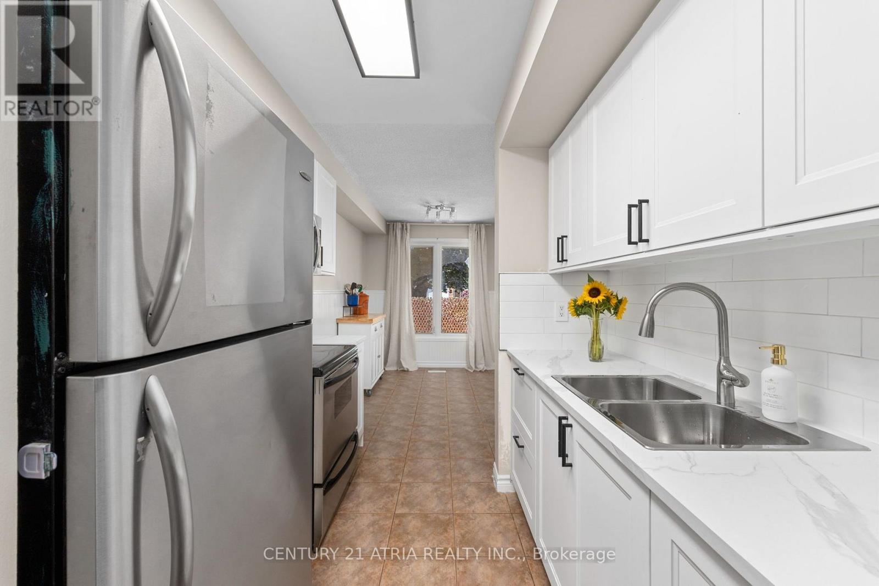
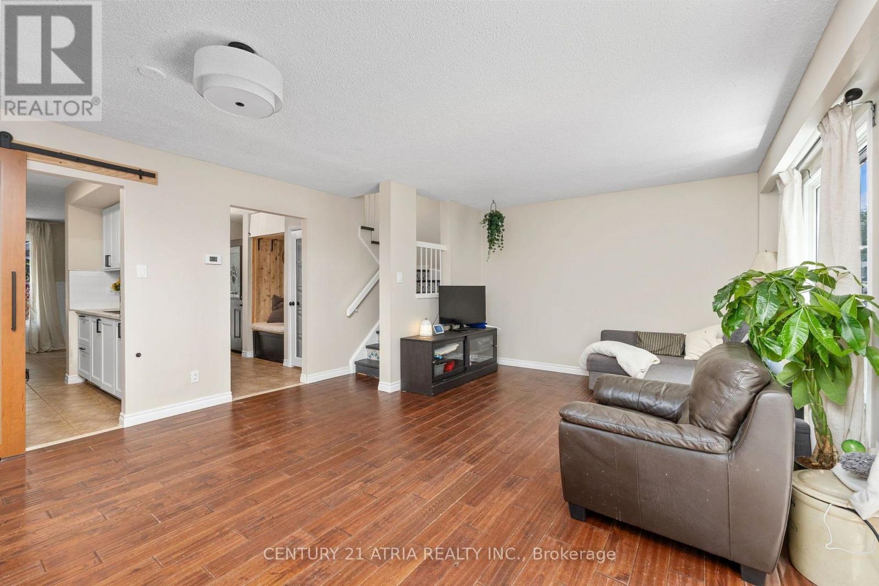
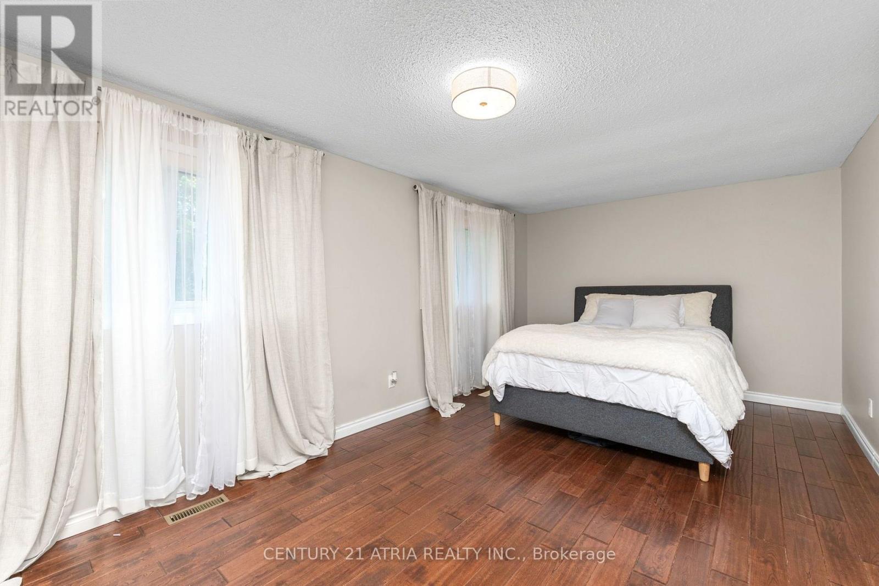
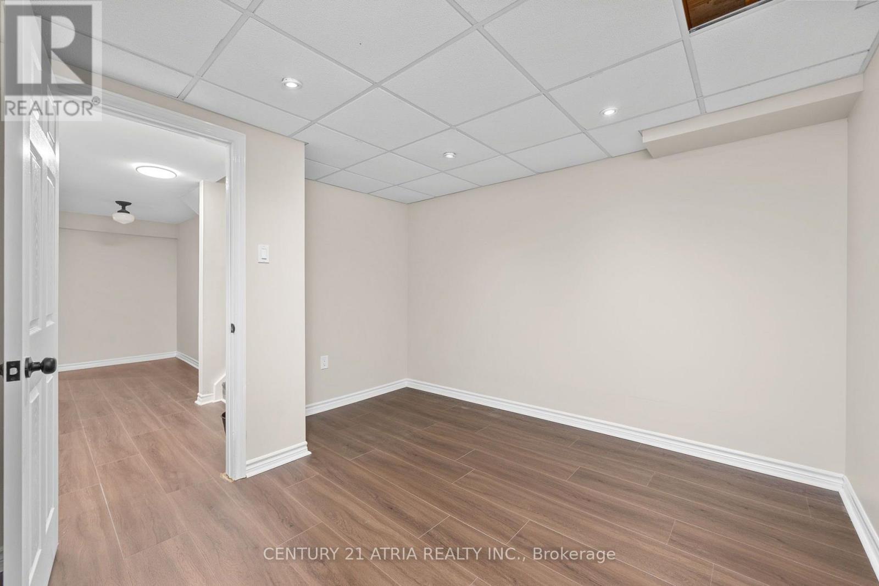

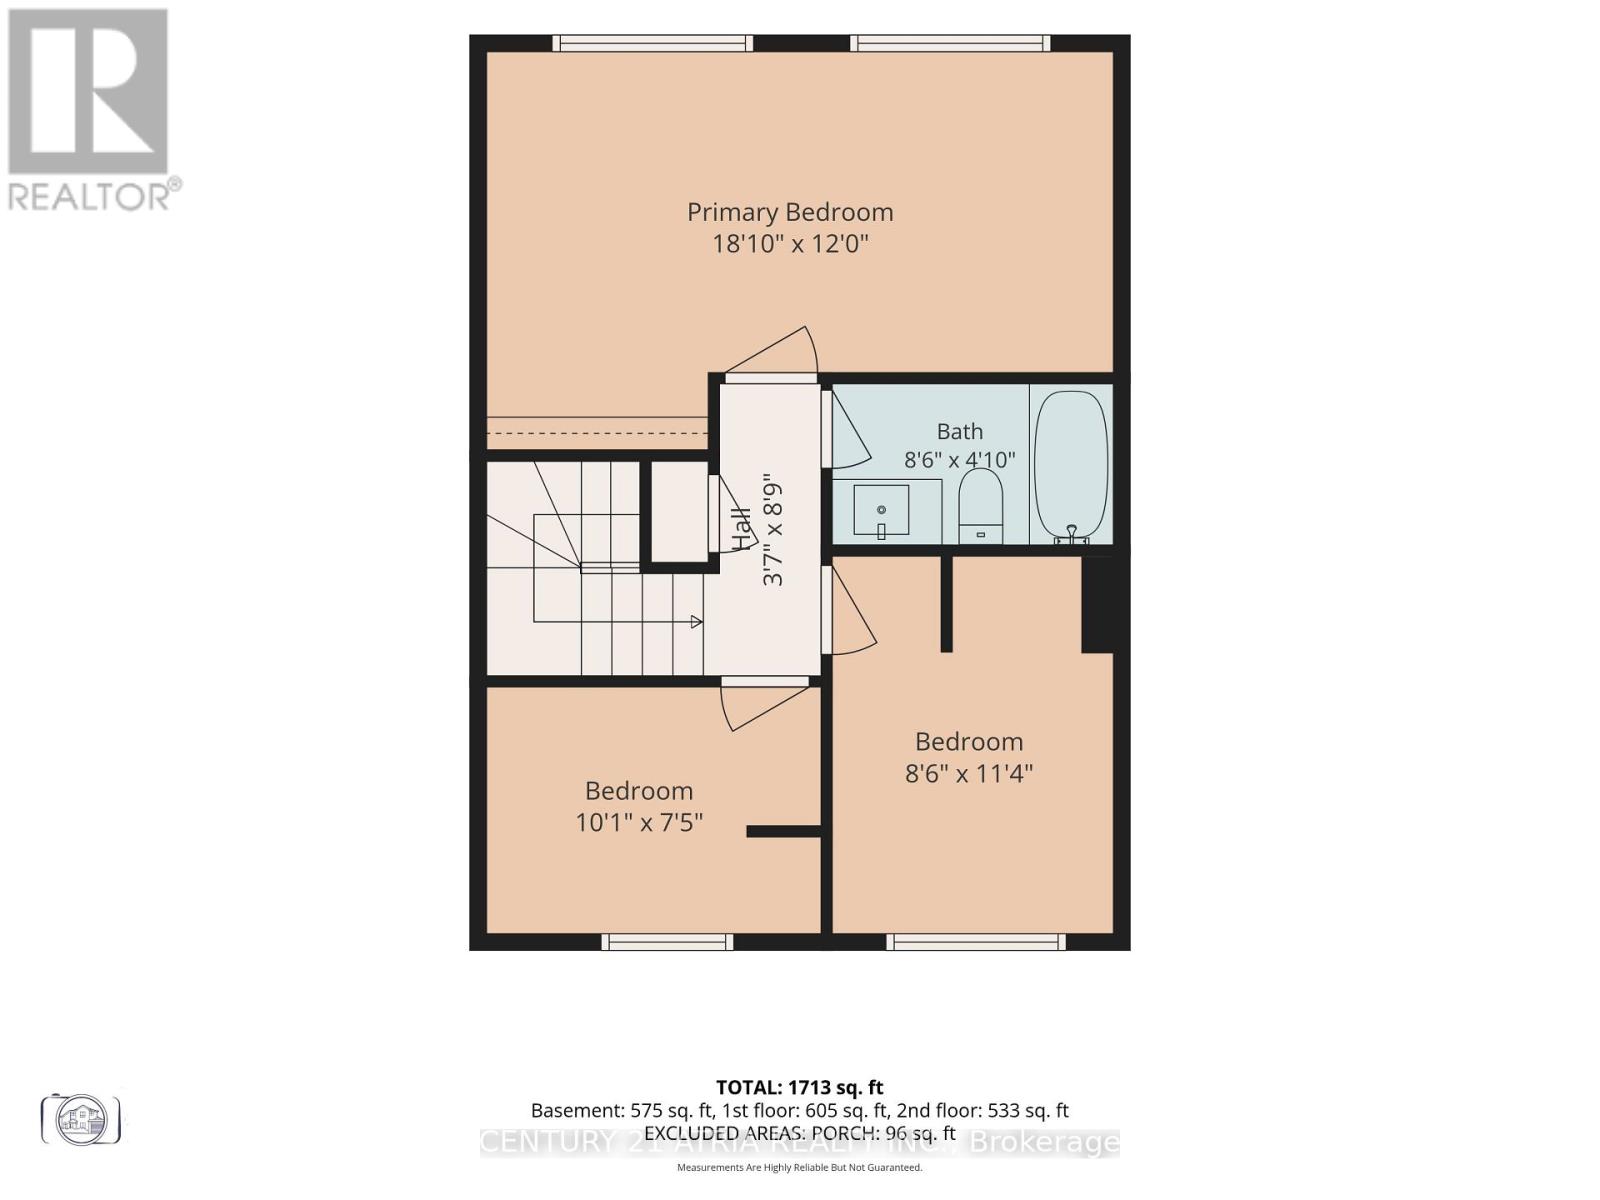
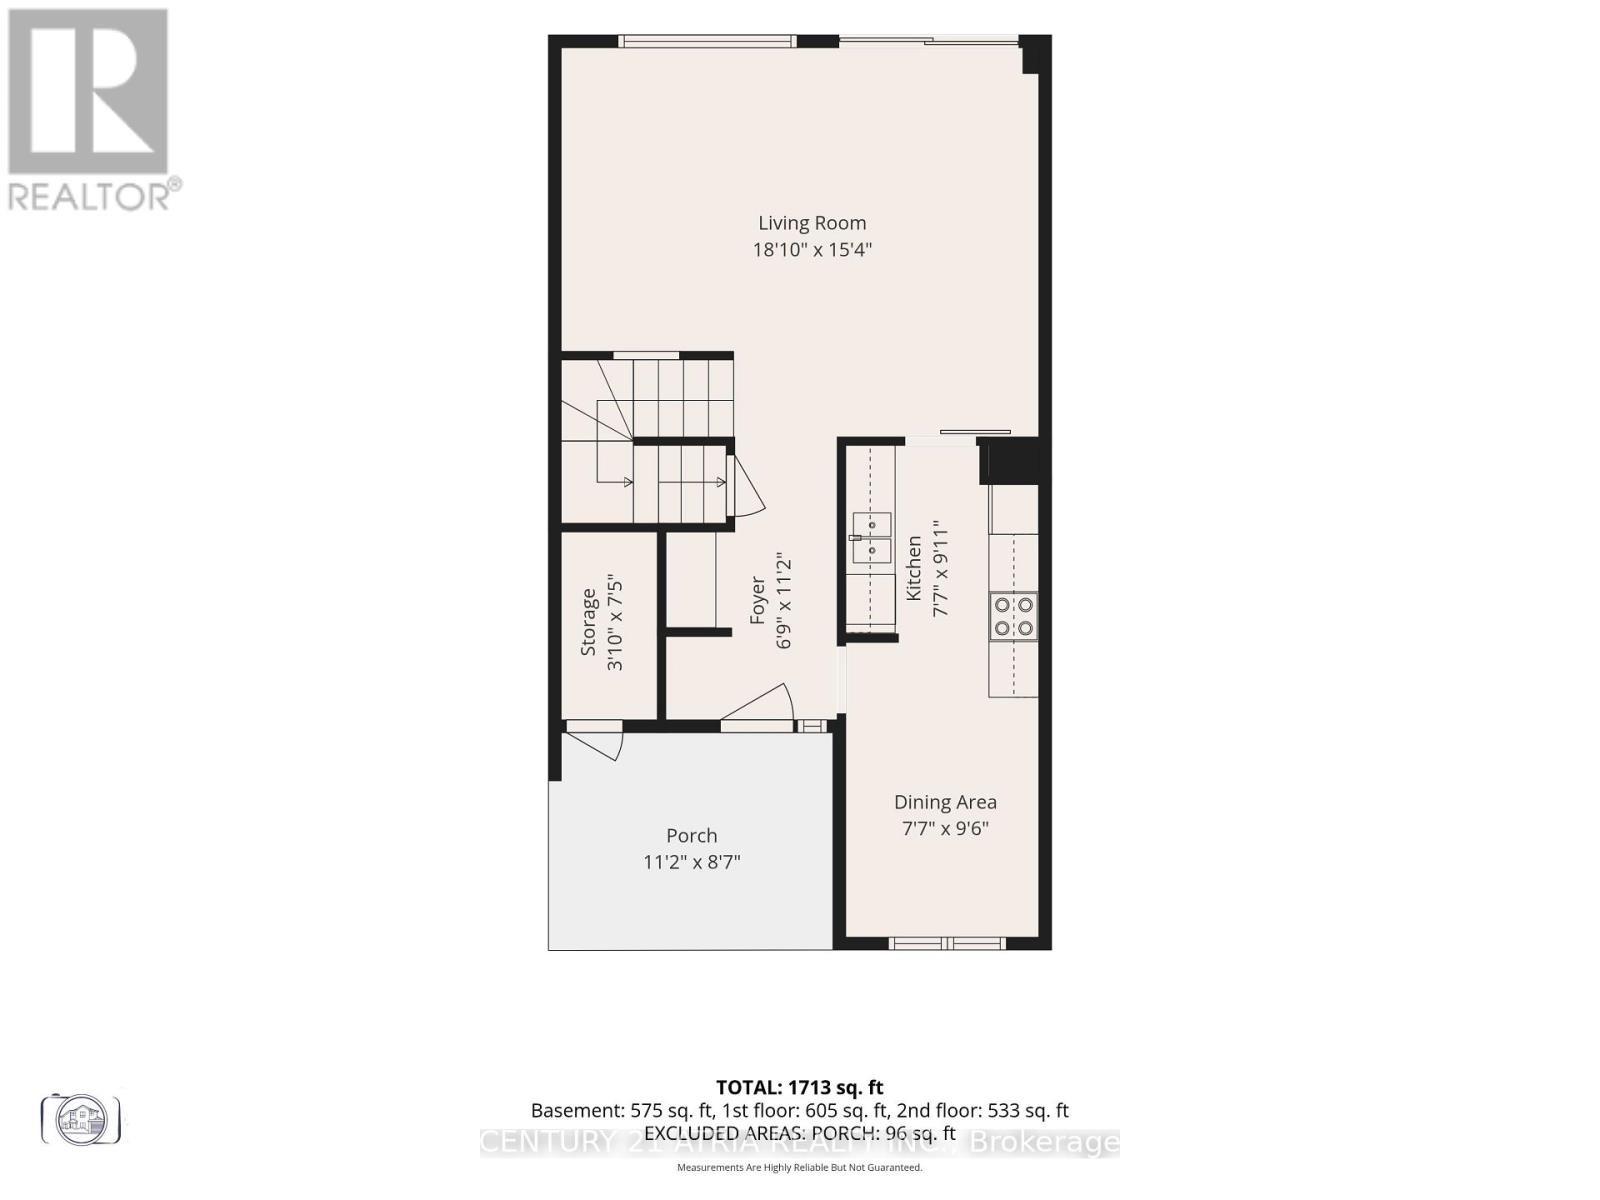
Move right into this beautifully recently renovated freehold townhouse offering the perfect combination of modern style, thoughtful upgrades, and functional family living. Featuring 3 spacious bedrooms on the upper level plus a 4th bedroom in the fully finished basement, this move in ready home is ideal for growing families, multi generational living, or anyone needing extra space for guests or a home office. The bright and inviting interior has been professionally painted throughout and features refinished staircases, updated lighting and modern hardware, creating a fresh and cohesive feel from top to bottom. The renovated kitchen in June 2026 is the heart of the home showcasing brand new cabinetry and a stylish backsplash that combine timeless design with everyday functionality. The finished basement expands your living space with new vinyl flooring installed in June 2026, a fourth bedroom and a full bathroom-perfect for teenagers, guests or extended family. Major mechanical updates provide added peace of mind, including a new furnace in 2023 as well as new roof shingles in 2024. Outside, freshly painted windows, doors and trim further enhance the homes curb appeal and pride of ownership. Step outside to enjoy the fully fenced backyard, ideal for entertaining. Parking is plentiful with space for 3 vehicles including a covered carport. Offering an exceptional combination of modern renovations, major mechanical updates and move in ready convenience, this beautifully maintained freehold townhouse is ready for its next owners to simply move in and enjoy. (id:60457) Location - Cross Streets: Sandalwood Parkway E & Kennedy Rd N. ** Directions: as per google maps.


Property Details

Pricing
Asking Price$640,000
Taxes & Fees
Property Taxes$4,099
Home Details
Floor Area1100 - 1500 sqft
Land
Land Frontage20 ft
Land Dimensions20 x 100 FT
Property Info
Property TypeRow / Townhouse
Bedrooms4
Bathrooms2
Ownership InterestFreehold
Sign In for Free
More Details
Additional Info
Hidden Field
Private Data

Room Information

Sign In for Free
Room TypeLevelDimensions

See this home in person

$300M+ closed by our agent network over the past year. Book a free tour with a vetted Zealty agent. Only 1 in 10 applicants are accepted, none pay to be recommended, and every agent meets strict entry standards plus ongoing performance reviews.


powered by Ratehub.ca


Similar Properties For Sale

  1. Home
  2. ON
  3. 58 Traverston Court
With Trusted Ontario Central Agents
Contact AgentBook a Free Tour
Zealty.ca Logo
Blog|
Terms of Use|
Privacy Policy|
Contact Us
Powered by: REALTOR.caMLS®

REALTOR®, REALTORS®, and the REALTOR® logo are certification marks that are owned by REALTOR® Canada Inc. and licensed exclusively to The Canadian Real Estate Association (CREA). These certification marks identify real estate professionals who are members of CREA and who must abide by CREA's By-Laws, Rules, and the REALTOR® Code. The MLS® trademark and the MLS® logo are owned by CREA and identify the quality of services provided by real estate professionals who are members of CREA.

Download on the App StoreGet it on Google Play

Presented by Holywell Properties, a British Columbia Brokerage

© 2026 Zealty Online Search Inc.
With Trusted Ontario Central Agents
  • Price Cut $20,000 (Jul 27)

    48 THATCHER COURT

    Asking Price:$649,900
    Listing Date:2026-Jul-08
    Maint. Fee:-
    Bedrooms:3
    Bathrooms:2
    Floor Area:-
    Price / SqFt:-
    Age:-
    Land Size:-
    Days on Market:22
    MLS® Number:W13541002
    Distance:198 m
  • 85 ELMVALE AVENUE

    Asking Price:$749,000
    Listing Date:2026-Jul-04
    Maint. Fee:-
    Bedrooms:4
    Bathrooms:2
    Floor Area:-
    Price / SqFt:-
    Age:-
    Land Size:-
    Days on Market:26
    MLS® Number:W13522724
    Distance:228 m
  • 22 PONTIAC COURT

    Asking Price:$659,900
    Listing Date:2026-Jul-17
    Maint. Fee:-
    Bedrooms:3
    Bathrooms:2
    Floor Area:-
    Price / SqFt:-
    Age:-
    Land Size:-
    Days on Market:13
    MLS® Number:W13576118
    Distance:304 m
  • 32 LANSING SQUARE

    Asking Price:$624,900
    Listing Date:2026-Jul-07
    Maint. Fee:-
    Bedrooms:3
    Bathrooms:2
    Floor Area:-
    Price / SqFt:-
    Age:-
    Land Size:-
    Days on Market:23
    MLS® Number:W13531600
    Distance:640 m
  • 32 LANSING Square

    Asking Price:$624,900
    Listing Date:2026-Jul-07
    Maint. Fee:-
    Bedrooms:3
    Bathrooms:2
    Floor Area:1,192 sqft
    Price / SqFt:$524
    Age:49 years
    Land Size:-
    Days on Market:23
    MLS® Number:40845521
    Distance:659 m
  • 24 PRIMROSE CRESCENT

    Asking Price:$700,000
    Listing Date:2026-Jun-30
    Maint. Fee:-
    Bedrooms:4
    Bathrooms:3
    Floor Area:-
    Price / SqFt:-
    Age:-
    Land Size:-
    Days on Market:30
    MLS® Number:W13505026
    Distance:674 m