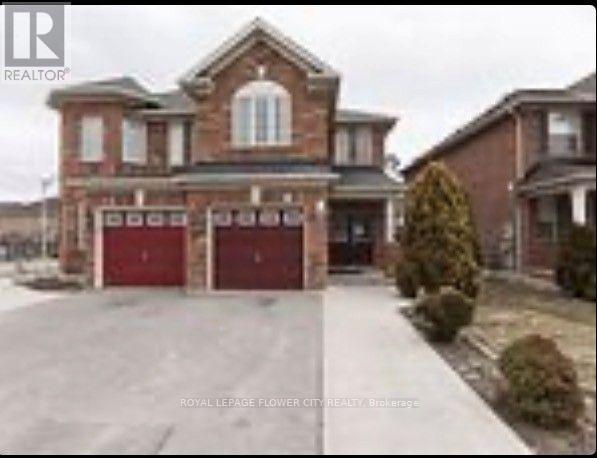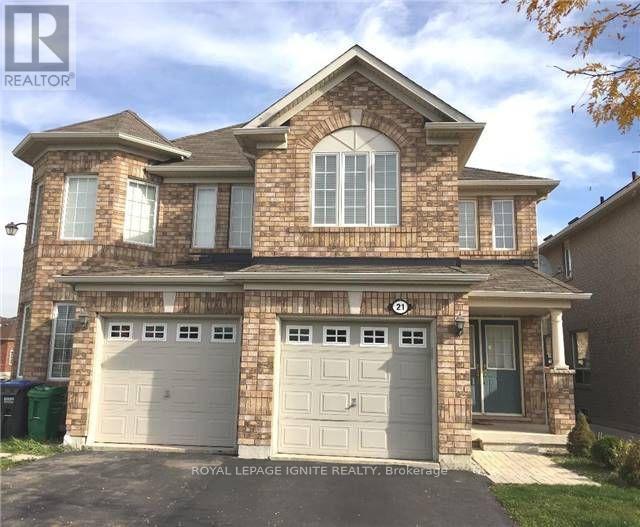

:format(webp):version(20260723T18292877Z)/ddfcdn.realtor.ca/listing/TS639204137687300000/reb88/highres/2/w13599012_1.jpg)
:format(webp):version(20260723T18292877Z)/ddfcdn.realtor.ca/listing/TS639204137687300000/reb88/highres/2/w13599012_2.jpg)
:format(webp):version(20260723T18292877Z)/ddfcdn.realtor.ca/listing/TS639204137687300000/reb88/highres/2/w13599012_35.jpg)
:format(webp):version(20260723T18292877Z)/ddfcdn.realtor.ca/listing/TS639204137687300000/reb88/highres/2/w13599012_3.jpg)
Property Photos

Photo 1 of 35

Photo 2 of 35

Photo 3 of 35

Photo 4 of 35

Photo 5 of 35

Photo 6 of 35

Photo 7 of 35

Photo 8 of 35

Photo 9 of 35

Photo 10 of 35

Photo 11 of 35

Photo 12 of 35

Photo 13 of 35

Photo 14 of 35

Photo 15 of 35

Photo 16 of 35

Photo 17 of 35

Photo 18 of 35

Photo 19 of 35

Photo 20 of 35

Photo 21 of 35

Photo 22 of 35

Photo 23 of 35

Photo 24 of 35

Photo 25 of 35

Photo 26 of 35

Photo 27 of 35

Photo 28 of 35

Photo 29 of 35

Photo 30 of 35

Photo 31 of 35

Photo 32 of 35

Photo 33 of 35

Photo 34 of 35

Photo 35 of 35
$1,115,000
40 CATCHFLY CRESCENT, Brampton, ON L6P 2H9
4beds
5baths
2500 - 3000sqft
Property Type:House
40 CATCHFLY CRESCENT, Brampton, ON L6P 2H9
MLS® W13599012Ontario NortheasternVales of Castlemore
4beds
5baths
2500 - 3000sqft
Property Type:House
Estimated$4,287/mo.
Description
Open Houses
Sat, Jul 25 1:00 p.m. - 3:00 p.m.
:format(webp)/www.ratehub.ca/static/logo_ratehub_full_dark.svg)