Description

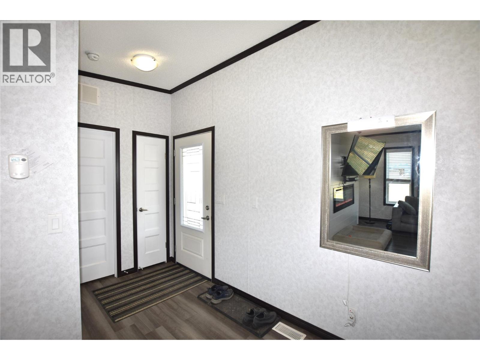
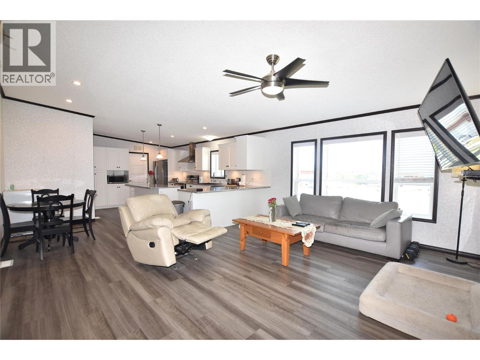
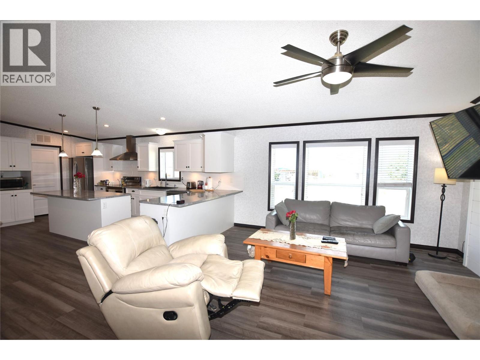
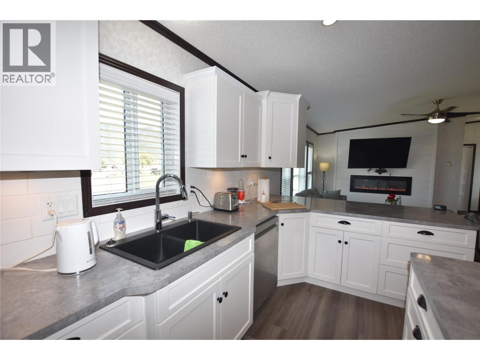
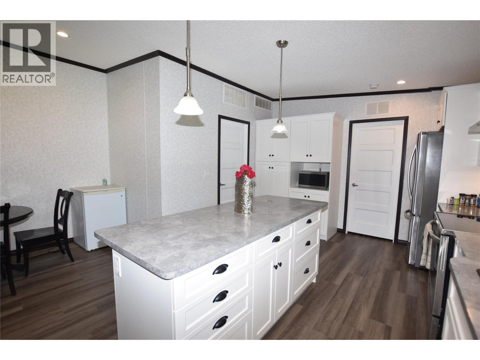
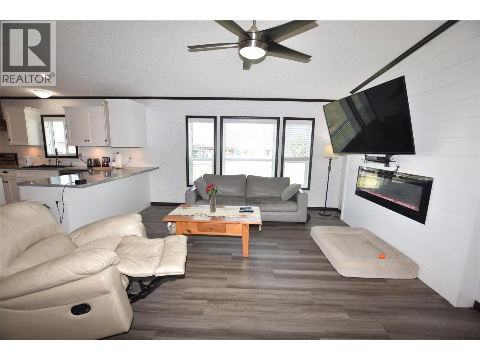
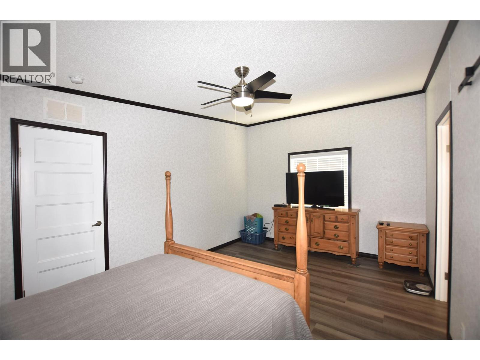
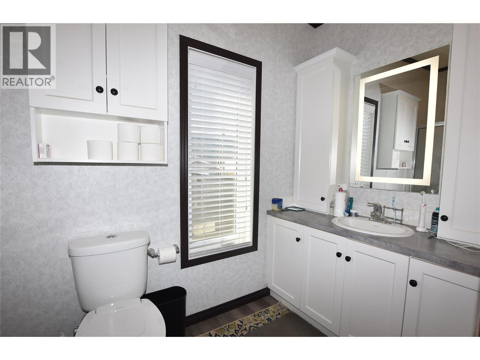
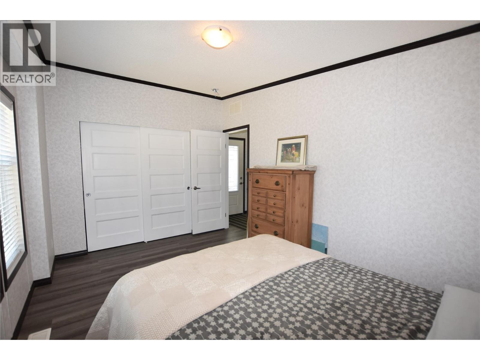
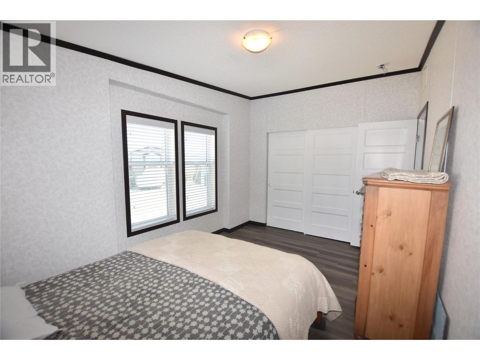
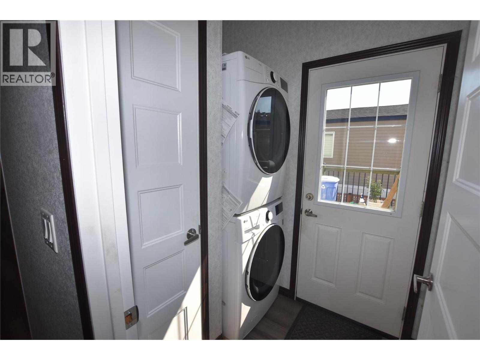
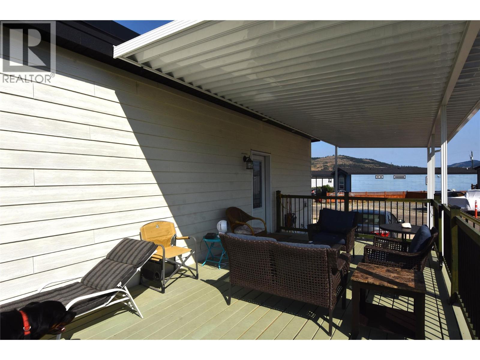
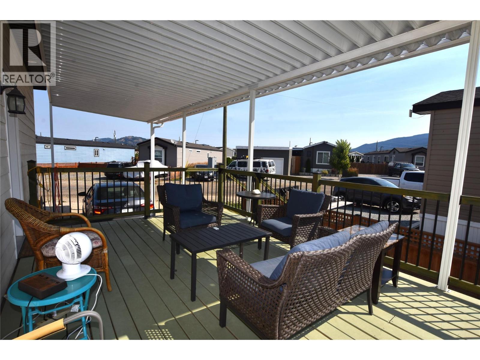
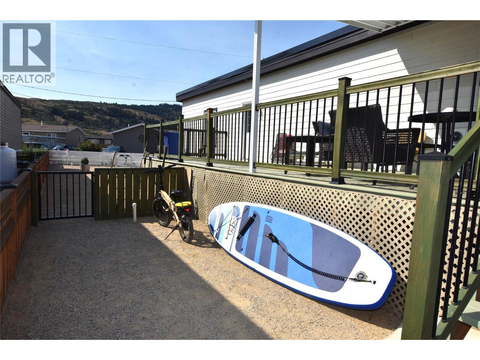
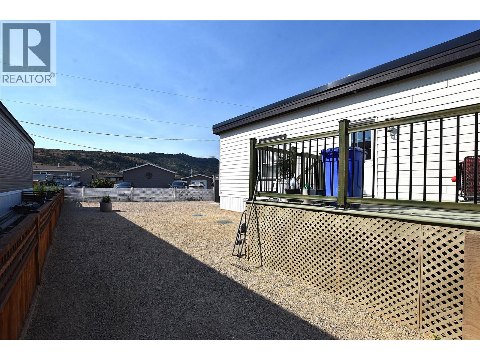
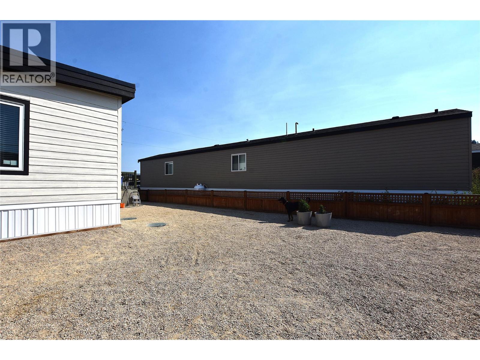
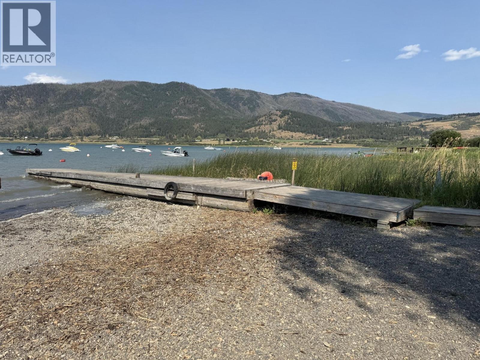
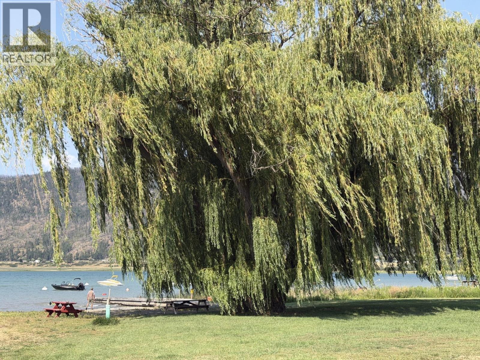
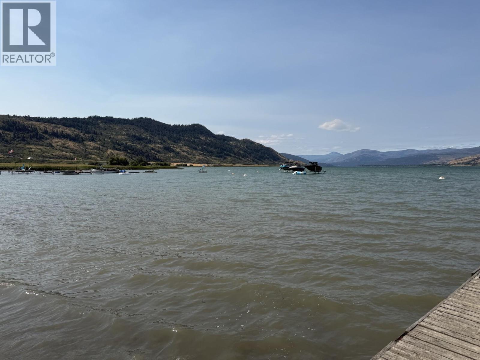
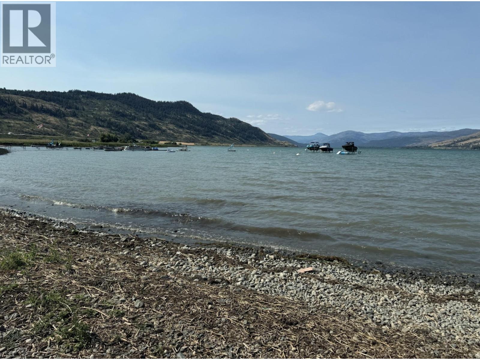
Welcome to Unit 116 – 67 Antoine Road, Osprey Modular Home Park This immaculate, four-year-old, 1,188 sq. ft. home is in the peaceful Osprey Modular Home Park. Thoughtfully designed with an open-concept layout, high ceilings, and newly installed easy-care vinyl flooring, this home offers comfortable, low-maintenance living in a beautiful lakeside setting. The bright white kitchen features abundant cabinetry, a pantry, and a large island with built-in storage and power—perfect for meal preparation, entertaining, or gathering with family and friends. The adjoining living room is filled with natural light from large windows that frame lovely lake views and is anchored by a cozy electric fireplace. The spacious primary bedroom easily accommodates a king-sized bed and includes a walk-in closet and a private ensuite. Located on the opposite side of the home, the second bedroom and full main bathroom provide privacy for guests or family members. Step outside to the impressive 36' x 12' side deck, partially covered so you can enjoy both sunshine and shade throughout the day. The fully fenced, low-maintenance yard is perfect for pets or gardening, while additional features include HardiePlank siding, a durable metal roof for added fire protection, central air conditioning, a carport, and a storage shed. One of the highlights of living at Osprey Modular Home Park is the exclusive access to Okanagan Lake. Residents can enjoy swimming, boating, kayaking, paddleboarding, or simply relaxing by the water—and even your pets are welcome to take a dip. Experience peaceful country living just 15 minutes from Vernon and only 5 minutes from the golf course. This exceptional home offers the perfect blend of comfort, convenience, and the Okanagan lifestyle. (id:60457)

Property Details

Pricing
Asking Price$416,900
Price per Floor SqFt$351
Taxes & Fees
Property Taxes$1,477
Maintenance Fee$429
Maint. Fee per SqFt$0.36
Home Details
Floor Area1,188 sqft
Age4 years (2022)
Property Info
Property TypeManufactured Home
Bedrooms2
Bathrooms2
Ownership InterestLeasehold
PID000-000-000
Sign In for Free
More Details
Additional Info
Hidden Field
Private Data

Room Information

Sign In for Free
Room TypeLevelDimensions

See this home in person

$300M+ closed by our agent network over the past year. Book a free tour with a vetted Zealty agent. Only 1 in 10 applicants are accepted, none pay to be recommended, and every agent meets strict entry standards plus ongoing performance reviews.


Pricing Estimate

Powered byOfferland LogoOfferland Logo

OfferValue® Estimate

OfferRent® Estimate


MLS® Pricing History

Zealty.ca Logo
DateStatusPriceChange

Assessment History

Zealty.ca Logo
YearLandImpr.TotalYoY%Taxes

Mortgage Calculator

Request Mortgage

Borhan Farjoo - Mortgage Partner

Borhan Farjoo

RTC - BORHAN FARJOO MORTGAGE SERVICES INC

Call Borhan
%

Request Mortgage

Borhan Farjoo - Mortgage Partner

Borhan Farjoo

RTC - BORHAN FARJOO MORTGAGE SERVICES INC

Call Borhan
Rate
Provider
Payment
3.79%
Coast Capital logo
Coast Capital
$1,547
4.09%
Manulife logo
Manulife
$1,603
4.19%
CIBC logo
CIBC
$1,622
4.39%
National Bank logo
National Bank
$1,660
4.49%
BMO logo
BMO
$1,680
4.59%
RBC logo
RBC
$1,699
4.59%
TD logo
TD
$1,699
4.84%
CWB logo
CWB
$1,748
5.59%
Community Trust logo
Community Trust
$1,899

The displayed rates are provided as guidance only, are not guaranteed, and are not to be considered an approval of credit. Approval will be based solely on your personal situation. You are encouraged to speak with a Mortgage Professional for the most accurate information and to determine your eligibility.

Advertising Disclosure: Mortgage services are provided by independent third-party advisors. Zealty.ca is a real estate portal and does not arrange mortgages or provide financial advice. The advisors listed here pay a flat marketing fee for advertisement space. Users are encouraged to conduct their own due diligence.


With Trusted Vernon & Area Agents

Similar Properties For Sale

  1. Home
  2. BC
  3. Vernon & Area
  4. Swan Lake West
  5. #116 67 Antoine Road
With Trusted Vernon & Area Agents
Zealty.ca Logo
Blog|
Terms of Use|
Privacy Policy|
Contact Us
Powered by: REALTOR.caMLS®

REALTOR®, REALTORS®, and the REALTOR® logo are certification marks that are owned by REALTOR® Canada Inc. and licensed exclusively to The Canadian Real Estate Association (CREA). These certification marks identify real estate professionals who are members of CREA and who must abide by CREA's By-Laws, Rules, and the REALTOR® Code. The MLS® trademark and the MLS® logo are owned by CREA and identify the quality of services provided by real estate professionals who are members of CREA.

Download on the App StoreGet it on Google Play

Presented by Holywell Properties, a British Columbia Brokerage

© 2026 Zealty Online Search Inc.

Schools

MLS® board rules require a free account to view sold prices

Sign In for Free
DateStatusPriceChange
2024-Dec-14Listed$1,250,000-2.0%
2024-Nov-27Price Change$1,275,000-1.8%
2024-Oct-31Listed$1,299,000-
R2847392 - Royal LePage West Real Estate Services
2023-Aug-21Sold$1,150,000-2.1%
2023-Aug-09Price Change$1,175,000-2.0%
2023-Jul-14Listed$1,199,000-
R2798456 - Sutton Group West Coast Realty
2022-Mar-17Sold$985,000-1.4%
2022-Mar-04Listed$999,000-
R2654321 - RE/MAX Crest Realty
2021-Sep-11Sold$825,000-2.8%
2021-Aug-27Listed$849,000-
R2587123 - Century 21 In Town Realty
  • #121 63 Antoine Road

    Asking Price:$338,000
    Listing Date:2026-Jul-04
    Maint. Fee:$432
    Bedrooms:3
    Bathrooms:2
    Floor Area:1,216 sqft
    Price / SqFt:$278
    Age:5 years
    Land Size:-
    Days on Market:17
    MLS® Number:10393659
    Distance:30 m
  • #21 65 Antoine Road

    Asking Price:$329,900
    Listing Date:2026-May-30
    Maint. Fee:$420
    Bedrooms:2
    Bathrooms:2
    Floor Area:924 sqft
    Price / SqFt:$357
    Age:4 years
    Land Size:-
    Days on Market:52
    MLS® Number:10389478
    Distance:46 m
  • #124 63 Antoine Road

    Asking Price:$499,000
    Listing Date:2026-Apr-27
    Maint. Fee:$510
    Bedrooms:2
    Bathrooms:2
    Floor Area:1,312 sqft
    Price / SqFt:$380
    Age:4 years
    Land Size:-
    Days on Market:84
    MLS® Number:10384989
    Distance:396 m
  • #51 12560 Westside Road

    Asking Price:$495,000
    Listing Date:2026-Jul-14
    Maint. Fee:$550
    Bedrooms:3
    Bathrooms:2
    Floor Area:1,458 sqft
    Price / SqFt:$340
    Age:9 years
    Land Size:0.14 ac. (6,098 sqft)
    Days on Market:6
    MLS® Number:10394664
    Distance:1.8 km
  • #89 12560 Westside Road

    Asking Price:$489,800
    Listing Date:2026-Mar-04
    Maint. Fee:$550
    Bedrooms:2
    Bathrooms:2
    Floor Area:1,458 sqft
    Price / SqFt:$336
    Age:10 years
    Land Size:-
    Days on Market:138
    MLS® Number:10377665
    Distance:1.9 km
  • Price Cut $10,090 (Apr 28)

    #74 12560 Westside Road

    Asking Price:$314,900
    Listing Date:2026-Jan-16
    Maint. Fee:$550
    Bedrooms:3
    Bathrooms:2
    Floor Area:1,216 sqft
    Price / SqFt:$259
    Age:19 years
    Land Size:-
    Days on Market:185
    MLS® Number:10372915
    Distance:2.0 km

Assessment data unavailable

Assessment and tax information is not available for this property.