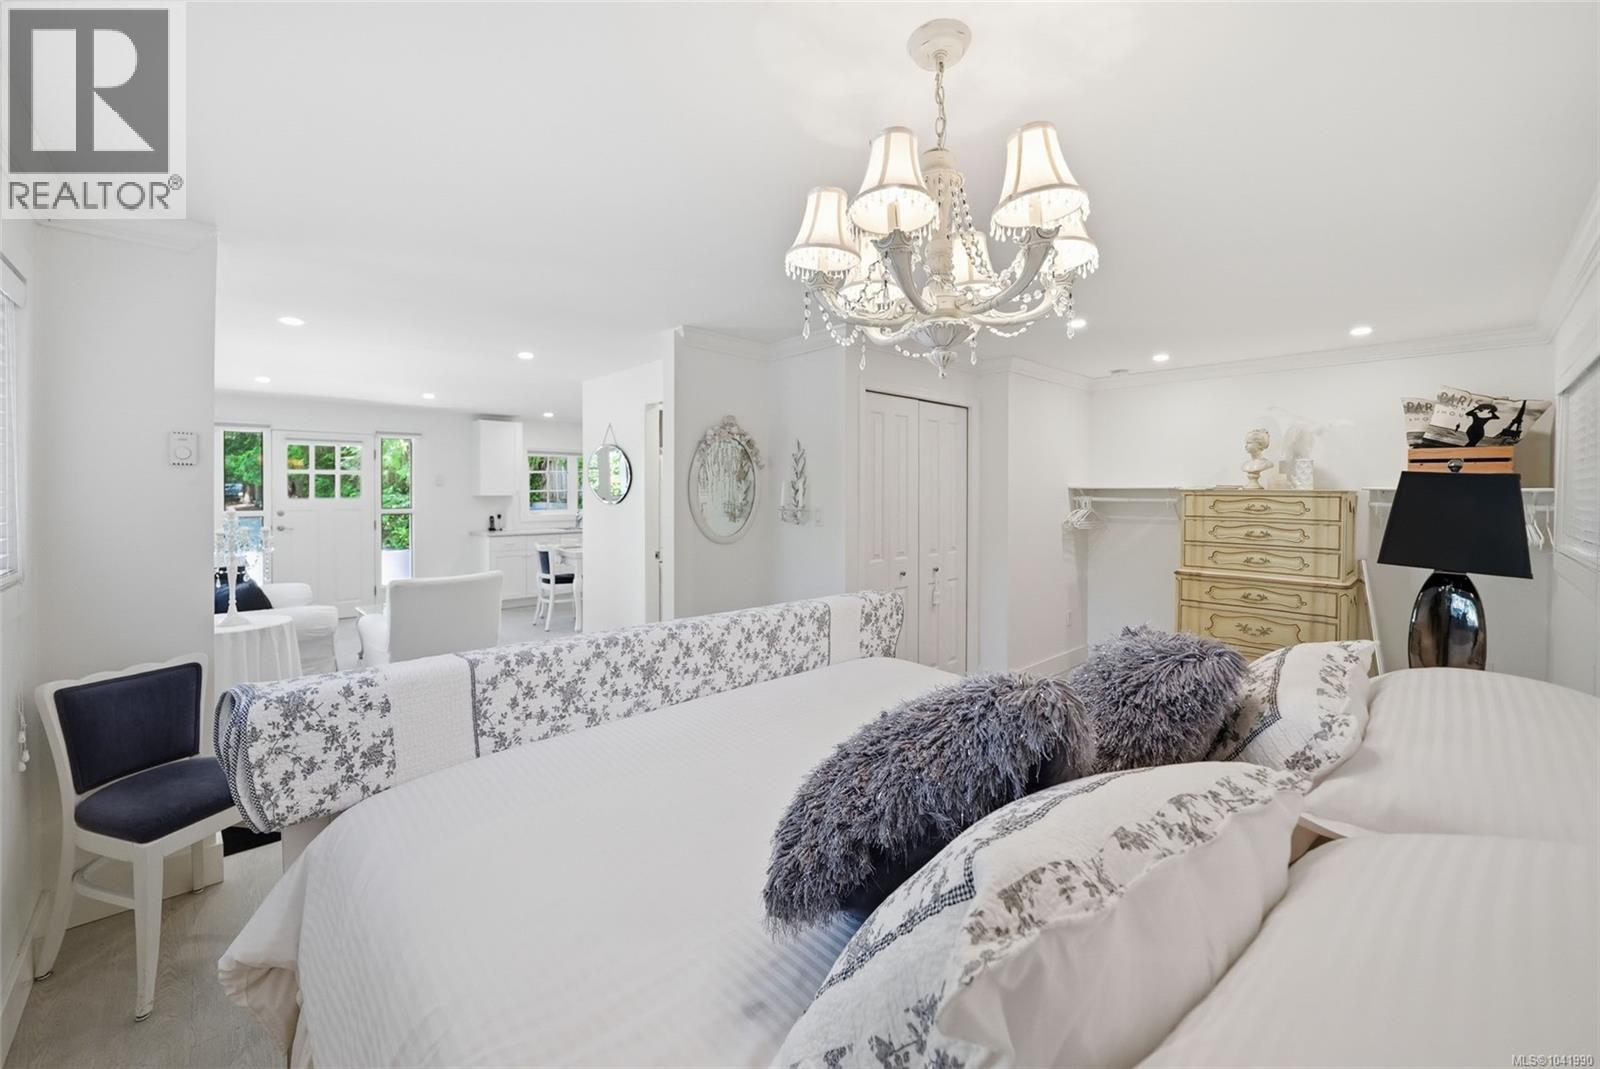
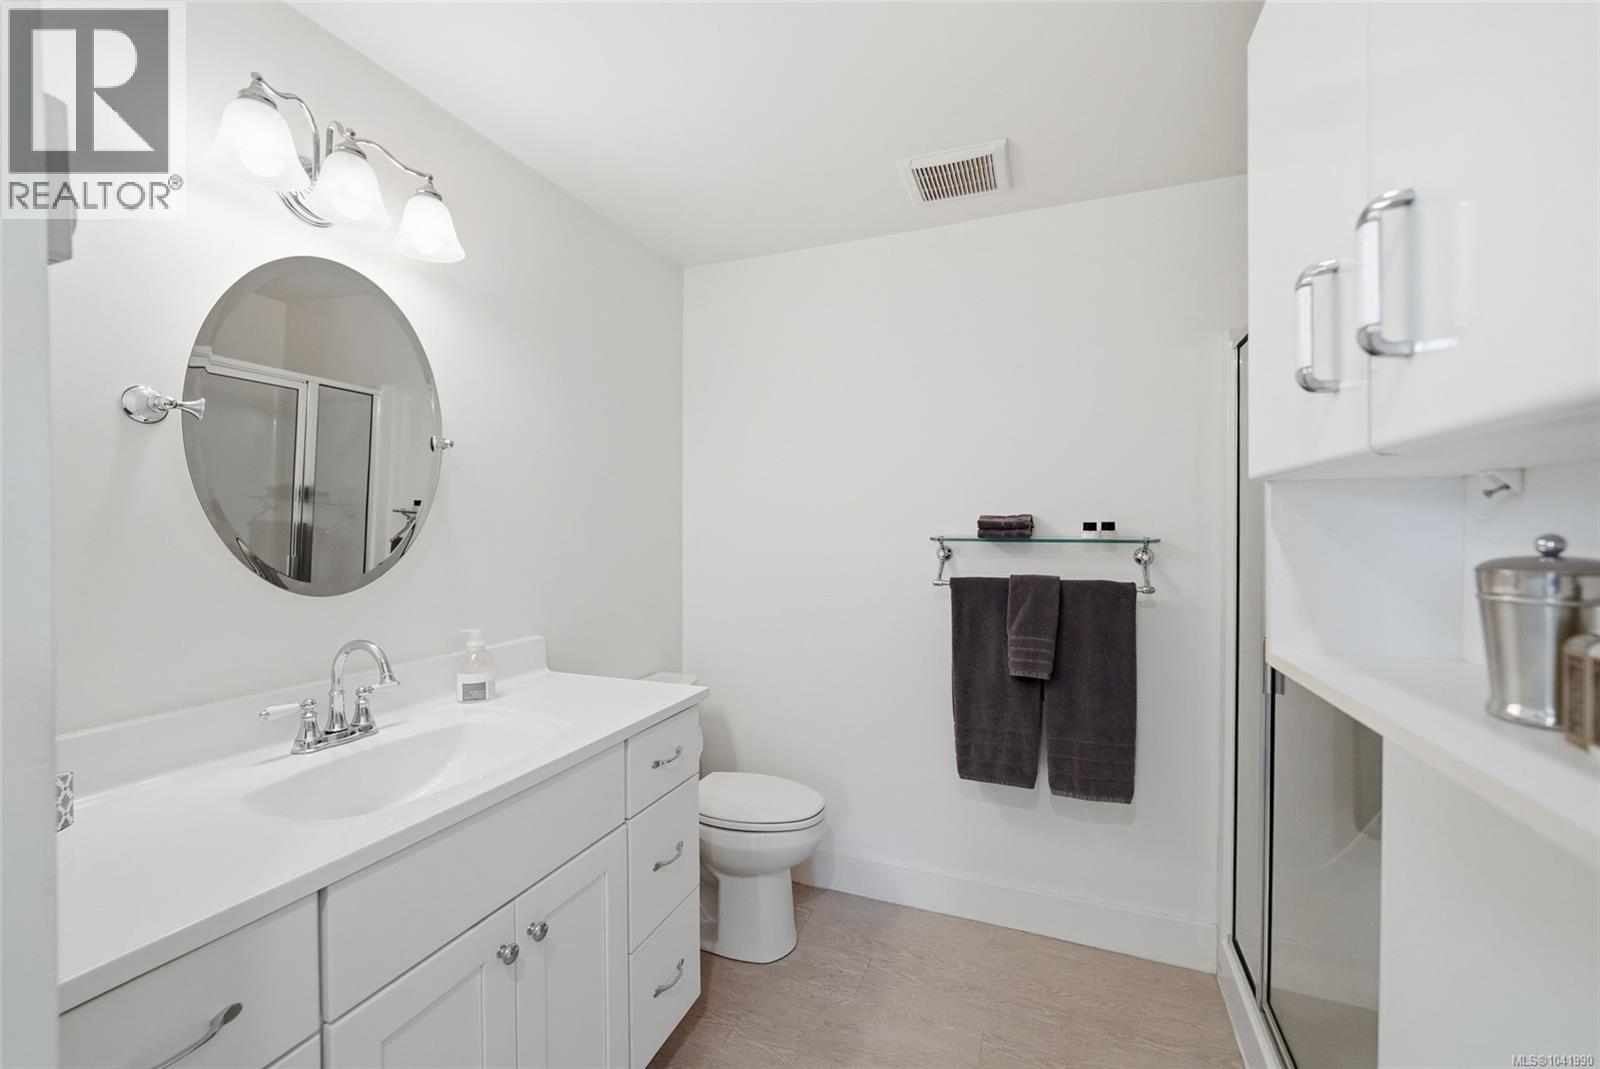
| Pricing | |
| Asking Price | $2,050,000 |
| Price per Floor SqFt | $668 |
| Taxes & Fees | |
| Property Taxes | $8,551 |
| Home Details | |
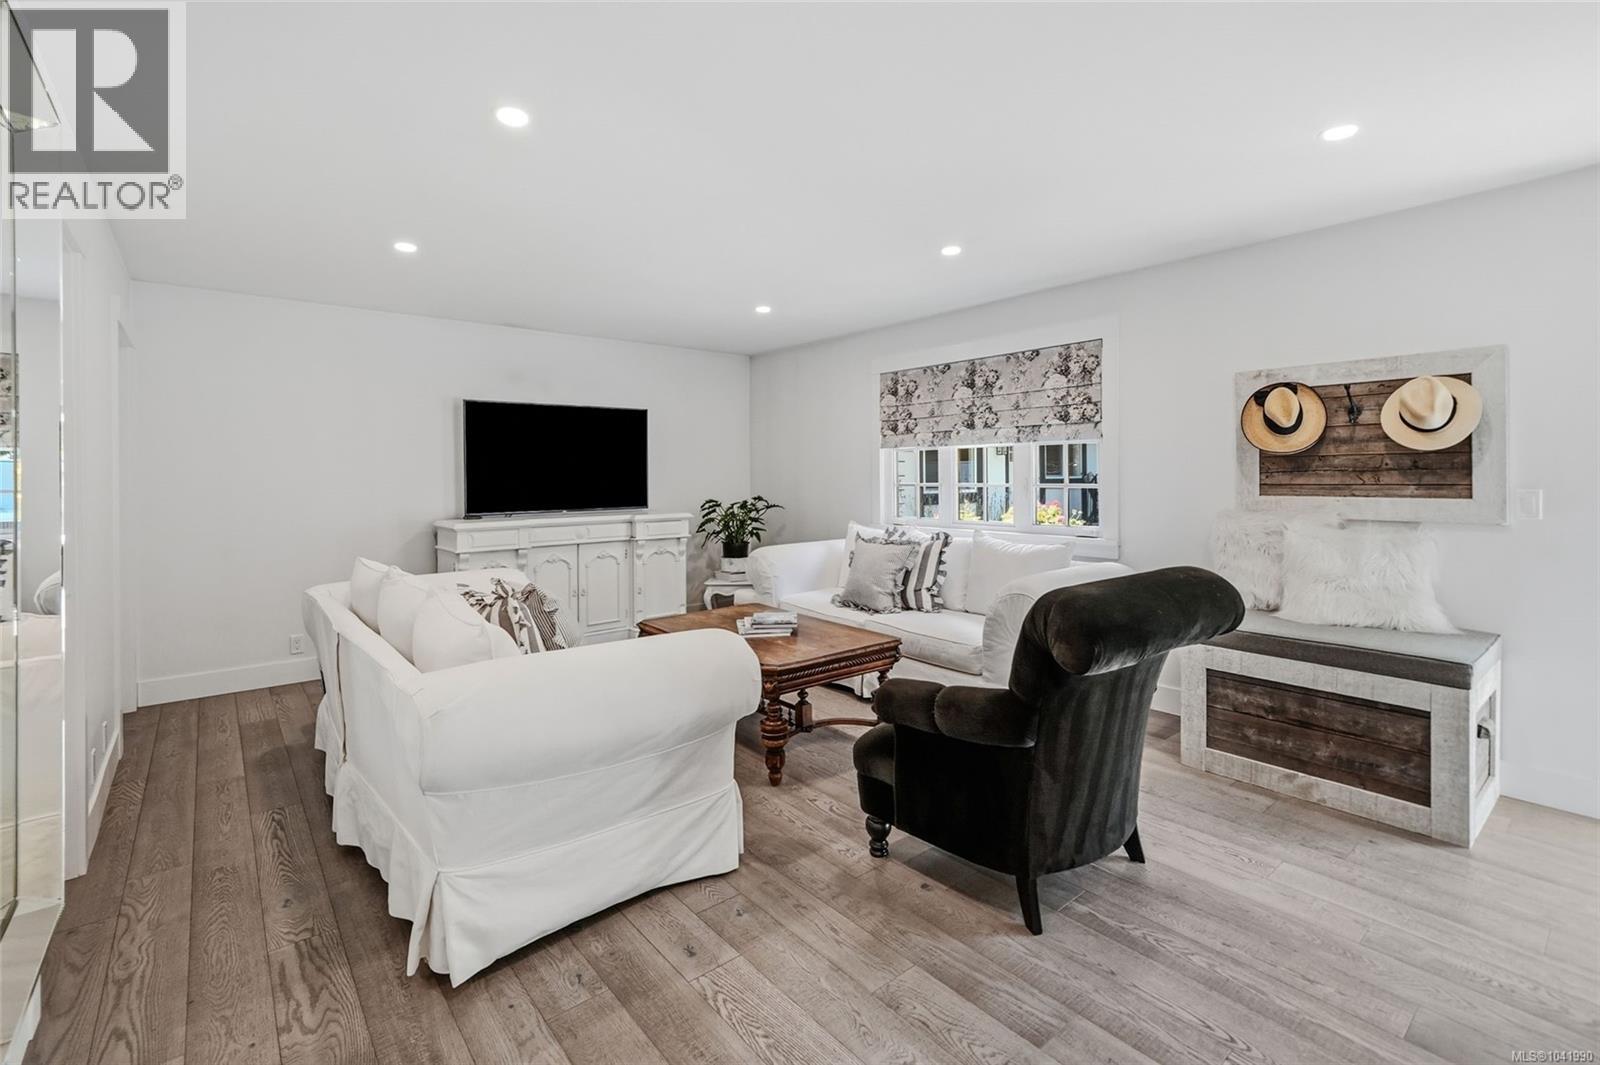
| Floor Area | 3,070 sqft |
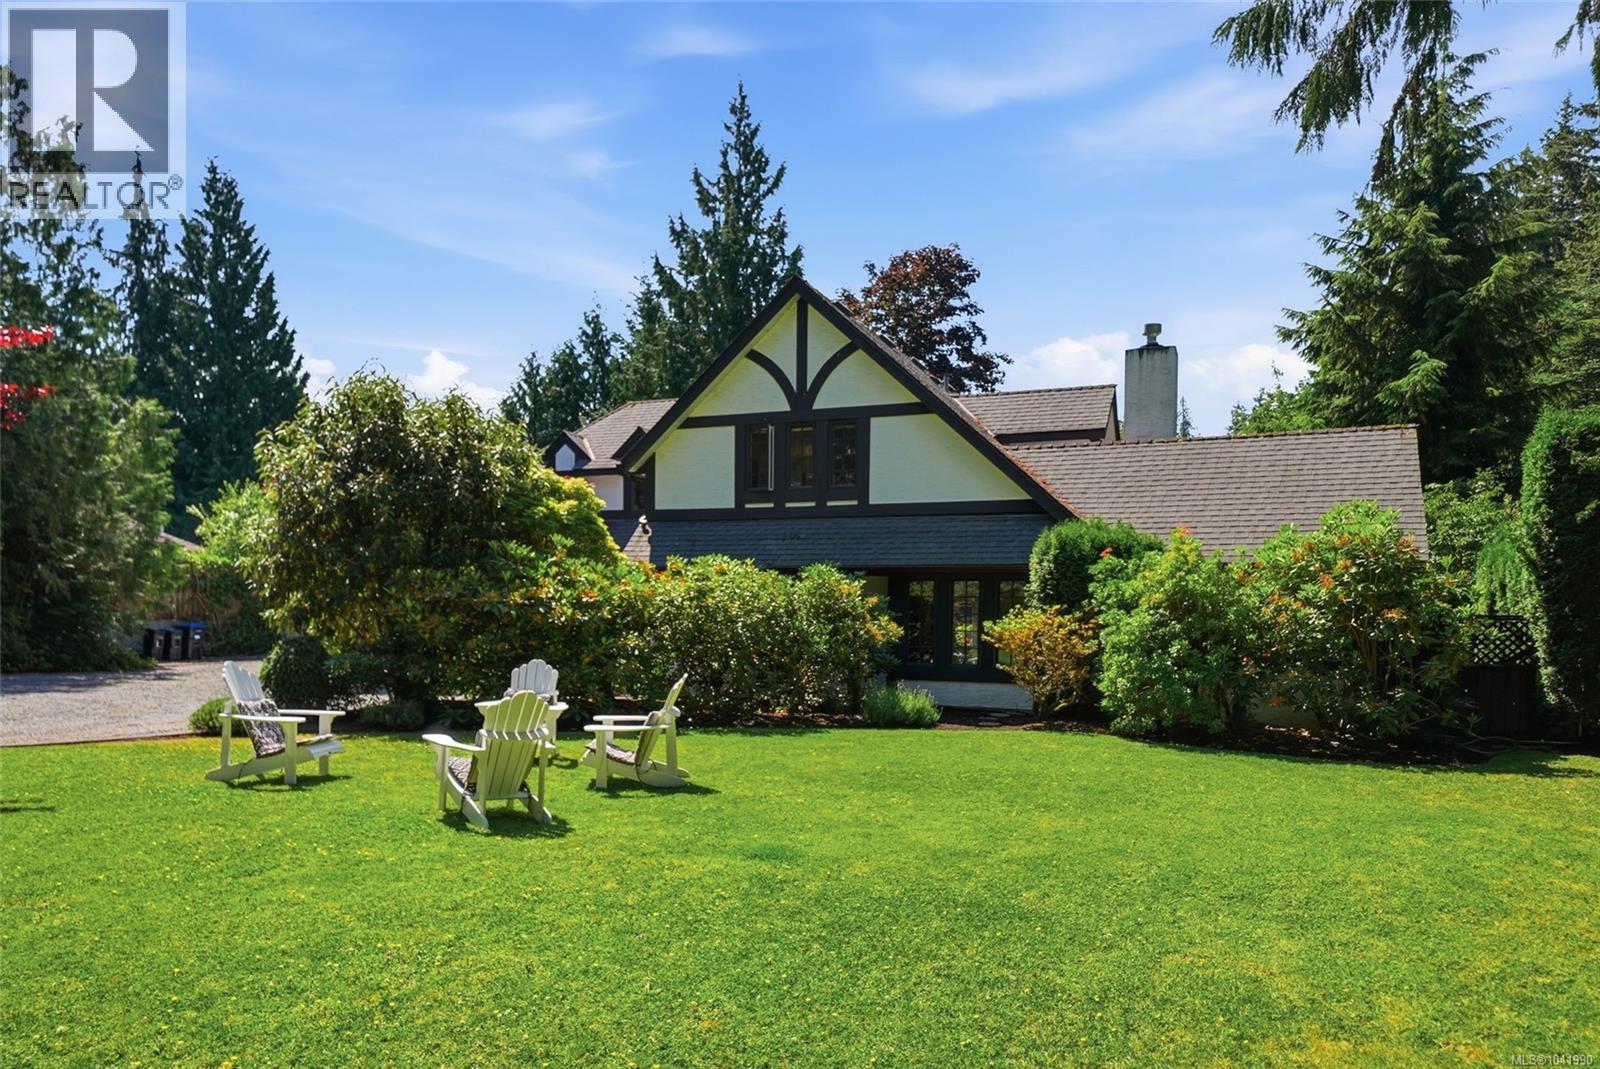
| Age | 44 years (1982) |
| Land | |
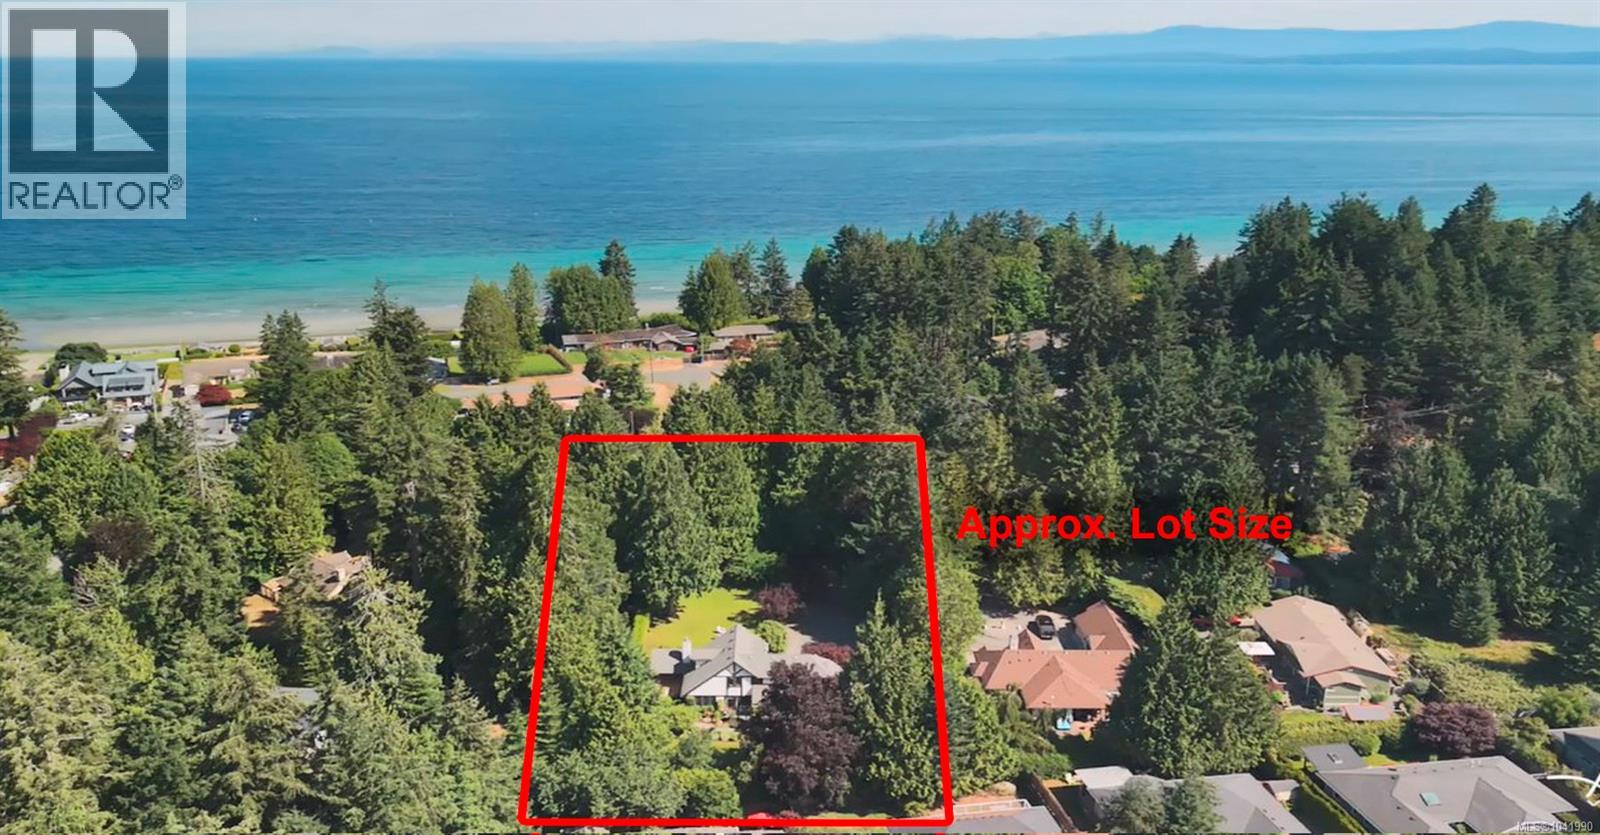
| Land Size | 0.69 ac (30,056 sqft) |
| Price per Land SqFt | $68.21 |
| Property Info | |
| Property Type | House |
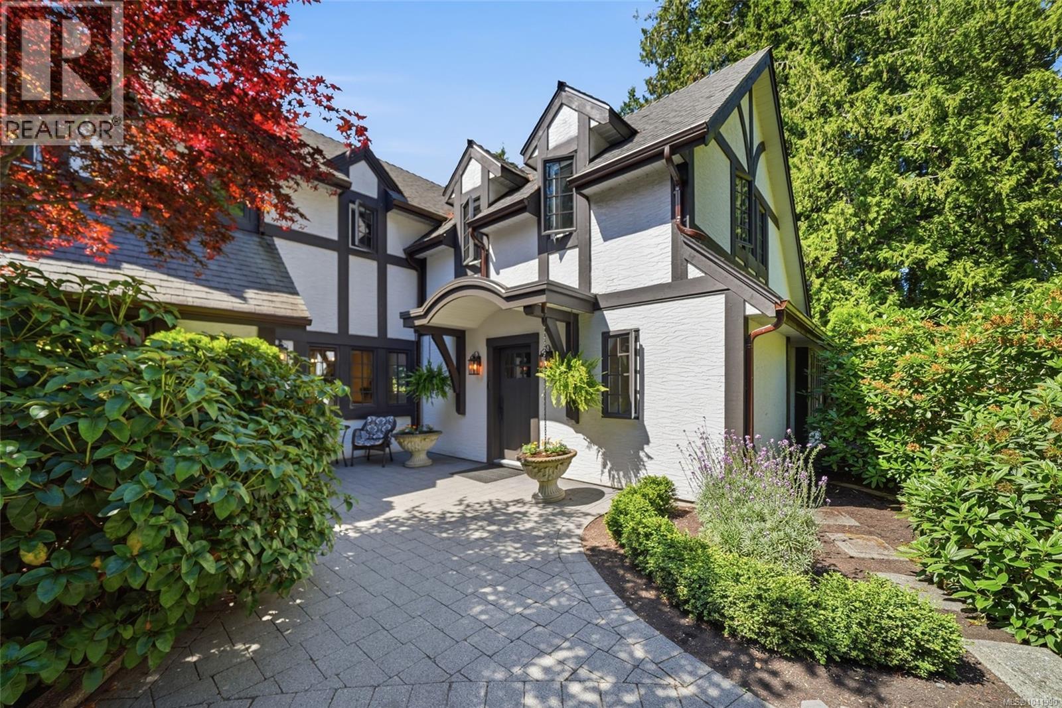
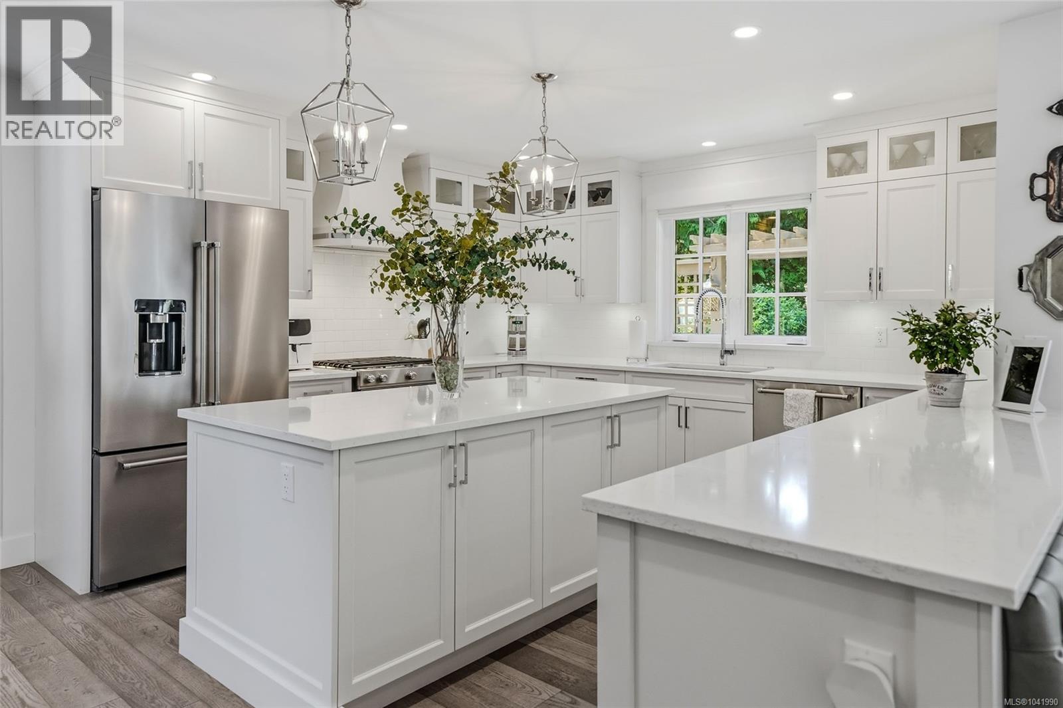
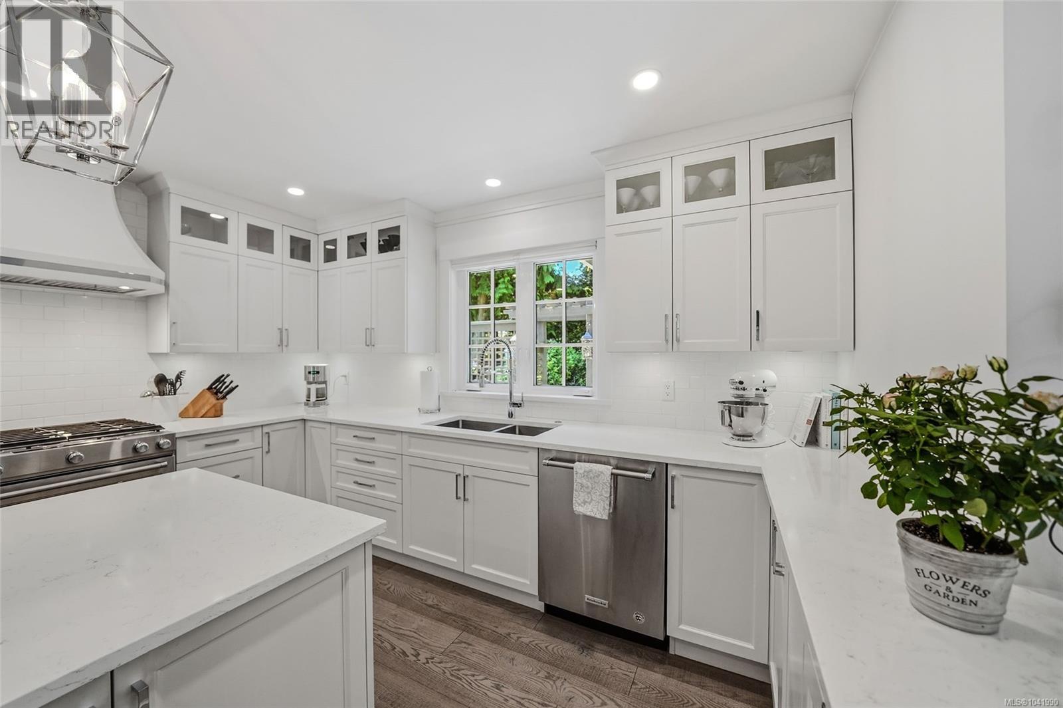
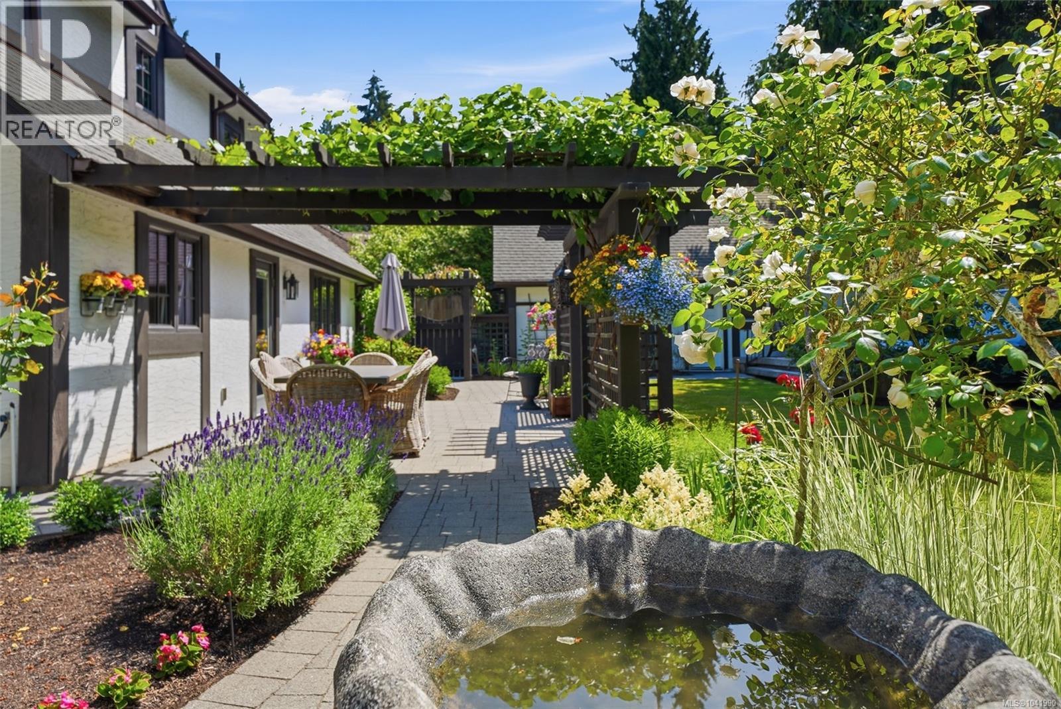
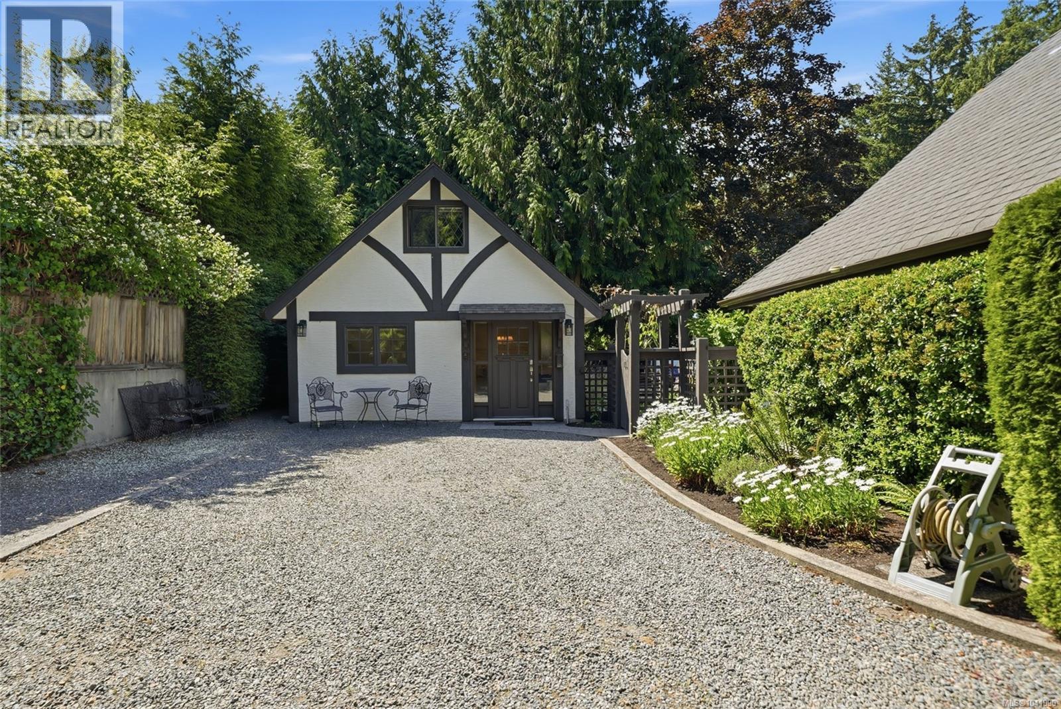
| Style of House | Tudor |
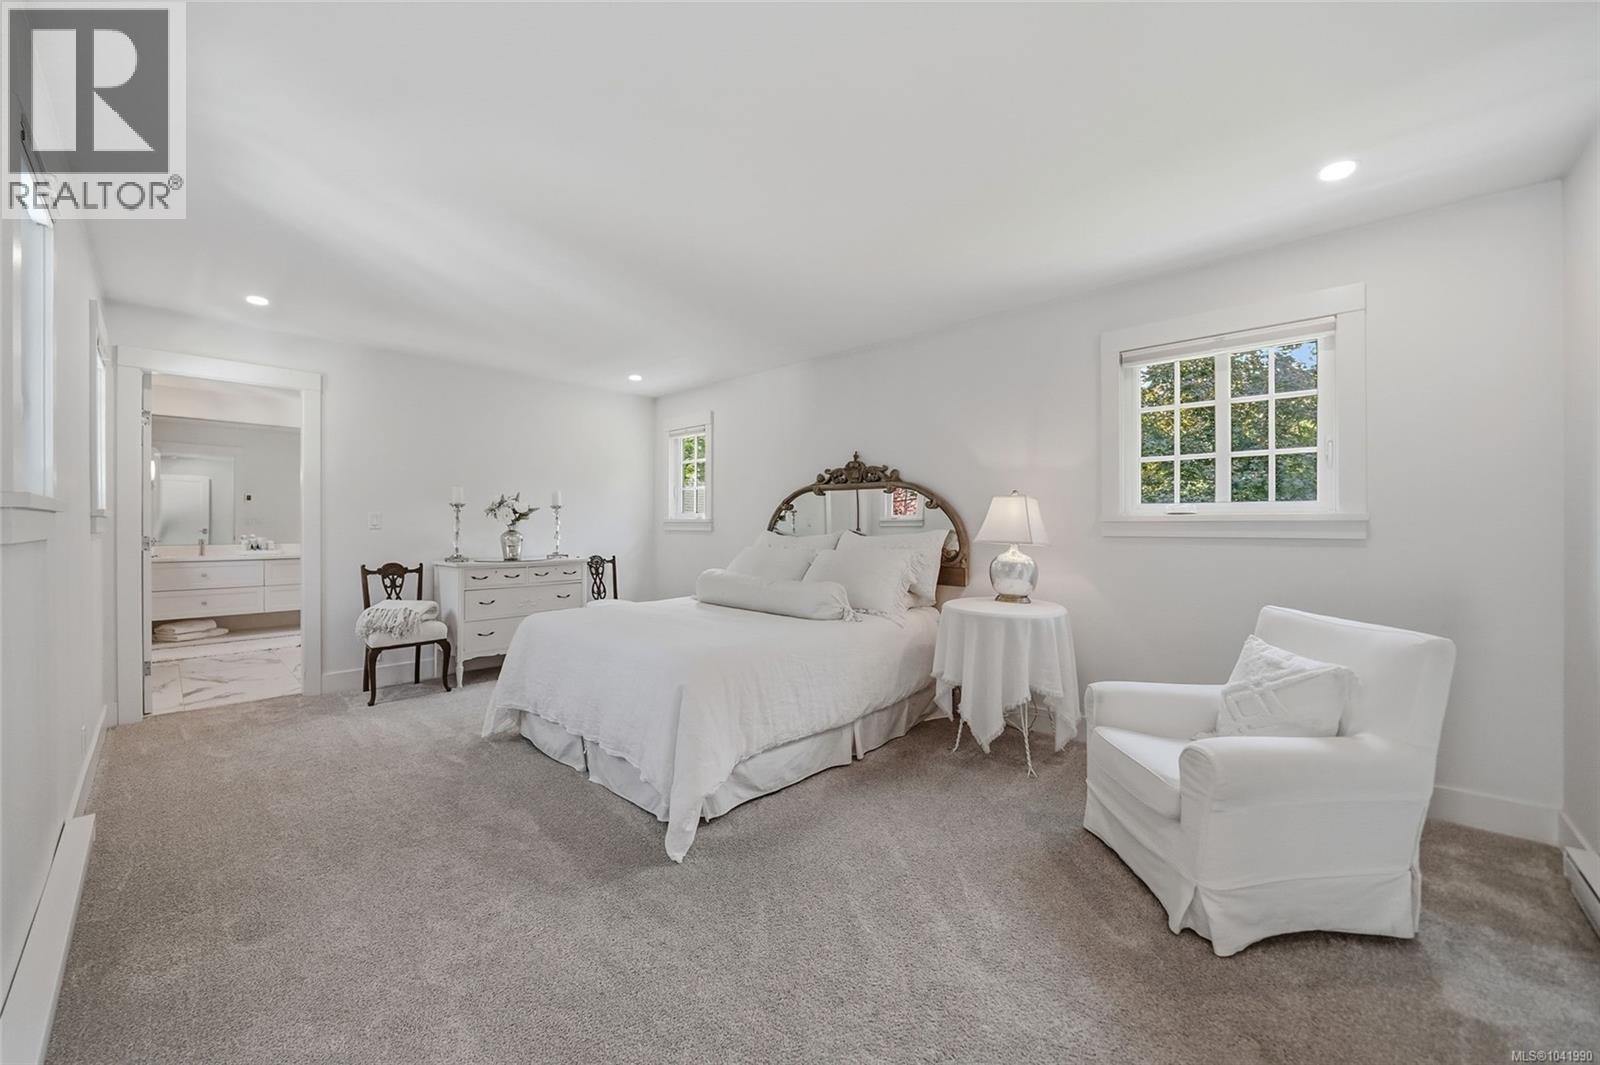
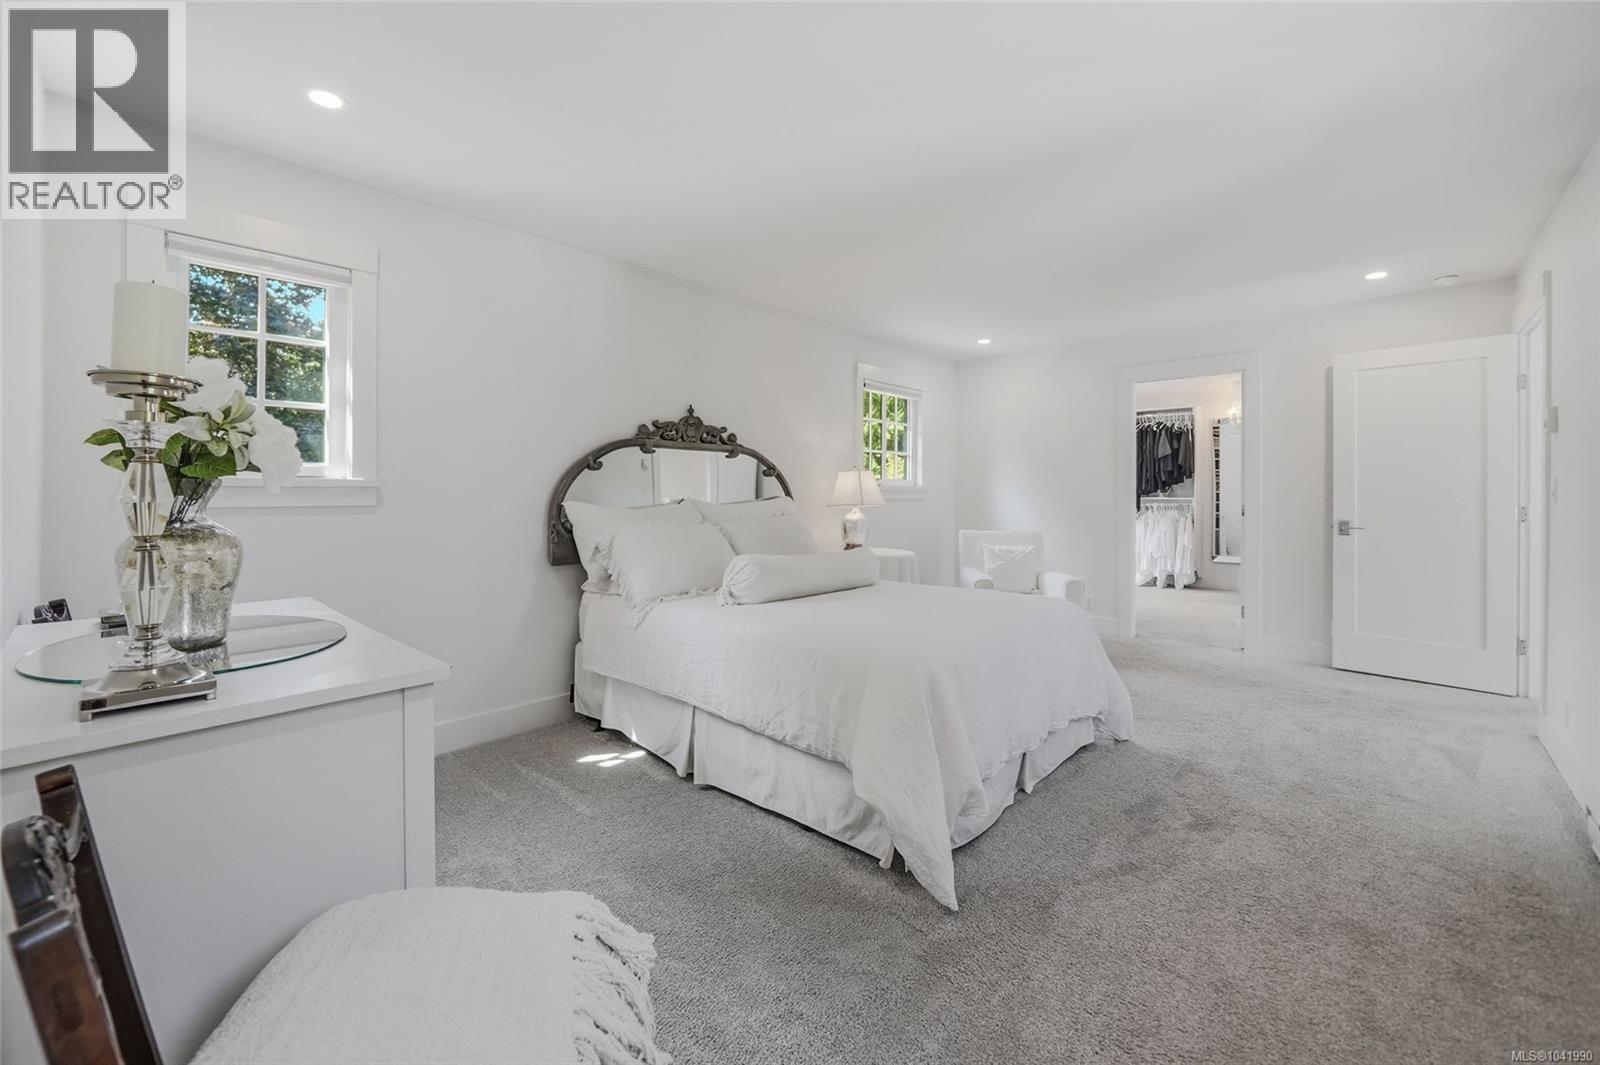
| Bedrooms | 3 |
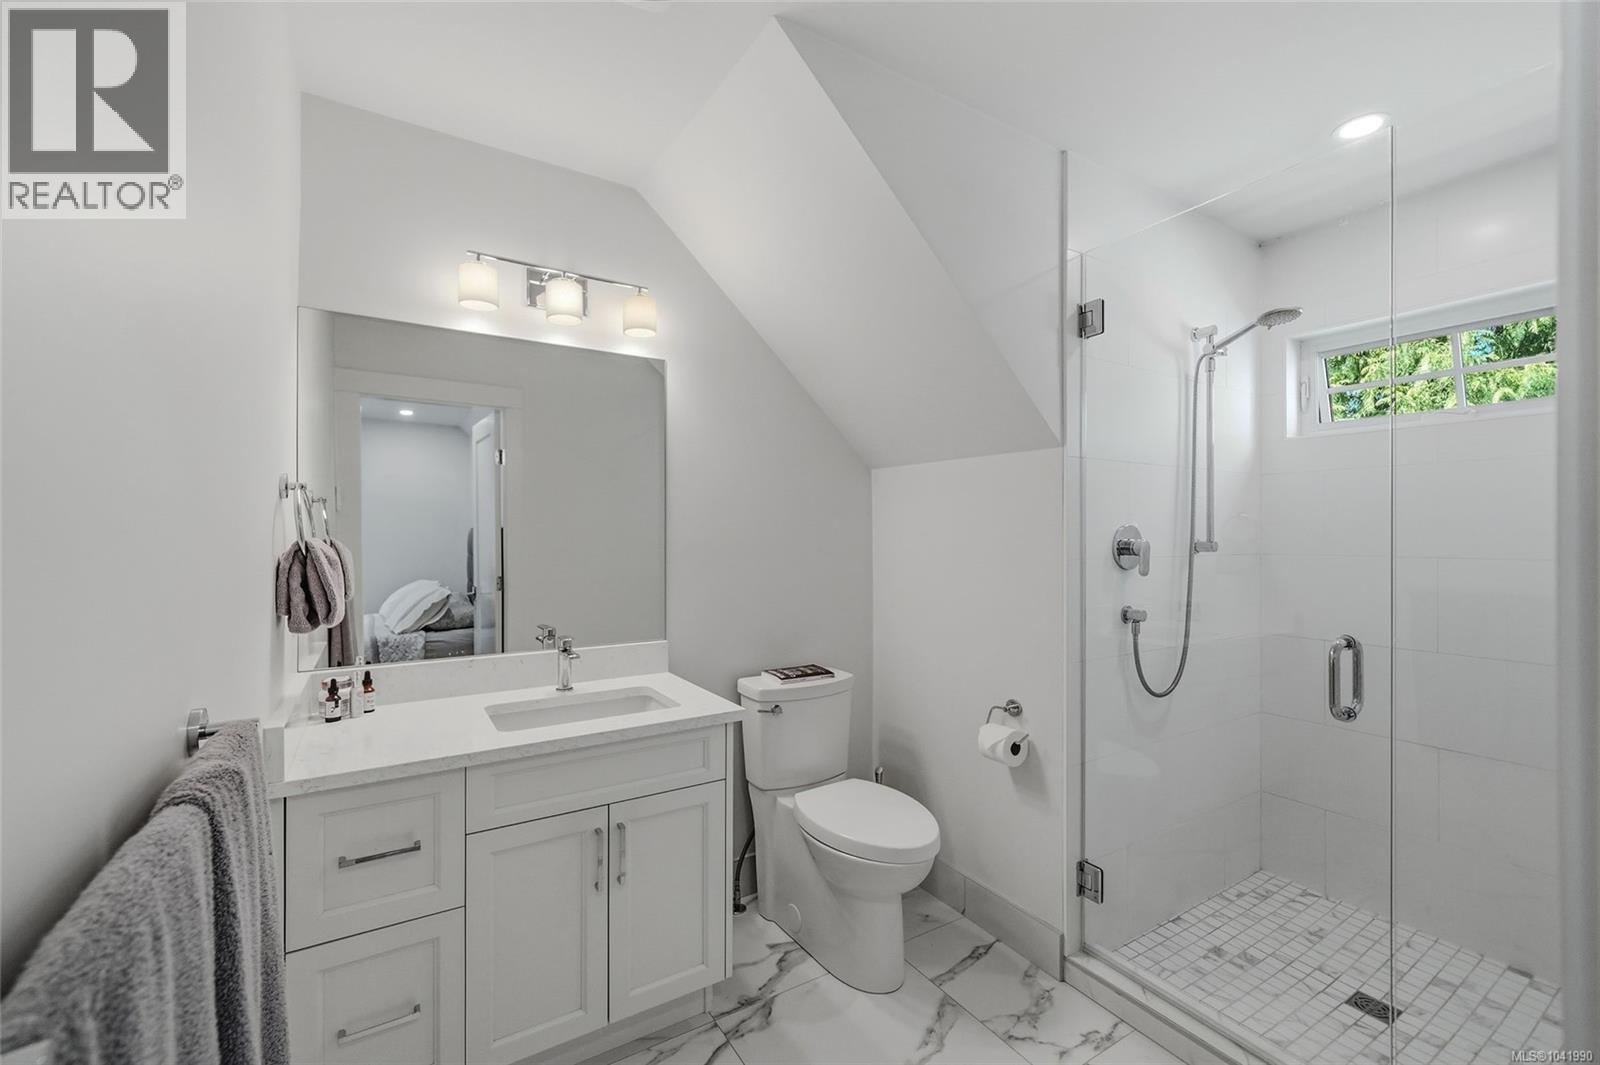
| Bathrooms | 5 |
| Ownership Interest | Freehold |
| PID | 005-426-596 |
| More Details | |
| Additional Info | |
| Hidden Field | |
| Private Data | |
$300M+ closed by our agent network over the past year. Book a free tour with a vetted Zealty agent. Only 1 in 10 applicants are accepted, none pay to be recommended, and every agent meets strict entry standards plus ongoing performance reviews.
| Date | Status | Price | Change |
|---|---|---|---|
| Year | Land | Impr. | Total | YoY% | Taxes |
Mortgage Calculator
The displayed rates are provided as guidance only, are not guaranteed, and are not to be considered an approval of credit. Approval will be based solely on your personal situation. You are encouraged to speak with a Mortgage Professional for the most accurate information and to determine your eligibility.
Advertising Disclosure: Mortgage services are provided by independent third-party advisors. Zealty.ca is a real estate portal and does not arrange mortgages or provide financial advice. The advisors listed here pay a flat marketing fee for advertisement space. Users are encouraged to conduct their own due diligence.
MLS® board rules require a free account to view sold prices
Sign In for Free158 Crescent Rd E
| Asking Price: | $1,625,000 |
| Listing Date: | 2026-Apr-01 |
| Maint. Fee: | - |
| Bedrooms: | 3 |
| Bathrooms: | 4 |
| Floor Area: | 3,181 sqft |
| Price / SqFt: | $511 |
| Age: | 38 years |
| Land Size: | 0.28 ac. (12,375 sqft) |
| Days on Market: | 111 |
| MLS® Number: | 1030235 |
| Distance: | 843 m |
177 Sunningdale Rd E
| Asking Price: | $2,050,000 |
| Listing Date: | 2026-Jan-30 |
| Maint. Fee: | - |
| Bedrooms: | 4 |
| Bathrooms: | 5 |
| Floor Area: | 3,776 sqft |
| Price / SqFt: | $543 |
| Age: | 52 years |
| Land Size: | 0.50 ac. (21,780 sqft) |
| Days on Market: | 172 |
| MLS® Number: | 1024637 |
| Distance: | 892 m |
311 Poplar Ave
| Asking Price: | $2,295,000 |
| Listing Date: | 2026-May-25 |
| Maint. Fee: | - |
| Bedrooms: | 3 |
| Bathrooms: | 4 |
| Floor Area: | 3,139 sqft |
| Price / SqFt: | $731 |
| Age: | 79 years |
| Land Size: | 0.38 ac. (16,553 sqft) |
| Days on Market: | 57 |
| MLS® Number: | 1037928 |
| Distance: | 1.7 km |
3044 Alberni Hwy
| Asking Price: | $1,699,000 |
| Listing Date: | 2026-Jun-09 |
| Maint. Fee: | - |
| Bedrooms: | 4 |
| Bathrooms: | 4 |
| Floor Area: | 3,014 sqft |
| Price / SqFt: | $564 |
| Age: | 6 years |
| Land Size: | 10.55 ac. (459,558 sqft) |
| Days on Market: | 42 |
| MLS® Number: | 1038988 |
| Distance: | 6.5 km |
506 Panorama Pl
| Asking Price: | $2,388,800 |
| Listing Date: | 2026-Jun-05 |
| Maint. Fee: | - |
| Bedrooms: | 3 |
| Bathrooms: | 4 |
| Floor Area: | 3,824 sqft |
| Price / SqFt: | $625 |
| Age: | 35 years |
| Land Size: | 0.69 ac. (30,056 sqft) |
| Days on Market: | 46 |
| MLS® Number: | 1039578 |
| Distance: | 7.9 km |
| Year | Land | Impr. | Total | YoY% |
| 2026 | $696,000 | $788,000 | $1,484,000 | +2.1% |
| 2025 | $922,000 | $532,000 | $1,454,000 | +3.4% |
| 2024 | $840,000 | $566,000 | $1,406,000 | +1.2% |
| 2023 | $779,000 | $610,000 | $1,389,000 | -3.5% |
| 2022 | $839,000 | $601,000 | $1,440,000 | +51.7% |
| 2021 | $585,000 | $364,000 | $949,000 | -1.7% |
| 2020 | $585,000 | $380,000 | $965,000 | - |
Asking Price is 38.1% higher than Assessed Value (2026).