With TrustedAgents
Contact AgentBook a Free Tour
Zealty.ca LogoZealty.ca Logo
Sign inJoin
Zealty.ca LogoZealty
Sign inJoin
For Sale
431 Upland Drive - Image 1
431 Upland Drive - Image 2
431 Upland Drive - Image 3
431 Upland Drive - Image 4
431 Upland Drive - Image 5
431 Upland Drive - Image 6
431 Upland Drive - Image 7
431 Upland Drive - Image 8
431 Upland Drive - Image 9
431 Upland Drive - Image 10
431 Upland Drive - Image 11
431 Upland Drive - Image 12
431 Upland Drive - Image 13
431 Upland Drive - Image 14
431 Upland Drive - Image 15
431 Upland Drive - Image 16
431 Upland Drive - Image 17
431 Upland Drive - Image 18
431 Upland Drive - Image 19
431 Upland Drive - Image 20
431 Upland Drive - Image 21
431 Upland Drive - Image 22
431 Upland Drive - Image 23
431 Upland Drive - Image 24
431 Upland Drive - Image 25
431 Upland Drive - Image 26
431 Upland Drive - Image 27
431 Upland Drive - Image 28
431 Upland Drive - Image 29
431 Upland Drive - Image 30
431 Upland Drive - Image 31
431 Upland Drive - Image 32
431 Upland Drive - Image 33
431 Upland Drive - Image 34
431 Upland Drive - Image 35
431 Upland Drive - Image 36
431 Upland Drive - Image 37
431 Upland Drive - Image 38
431 Upland Drive - Image 39
431 Upland Drive - Image 40
431 Upland Drive - Image 41
431 Upland Drive - Image 42
431 Upland Drive - Image 43
431 Upland Drive - Image 44
431 Upland Drive - Image 45
431 Upland Drive - Image 46
431 Upland Drive - Image 47
431 Upland Drive - Image 48
431 Upland Drive - Image 49
431 Upland Drive - Image 50
431 Upland Drive - Image 51
431 Upland Drive - Image 52
431 Upland Drive - Image 53
431 Upland Drive - Image 54
431 Upland Drive - Image 55
431 Upland Drive - Image 56
431 Upland Drive - Image 57
431 Upland Drive - Image 58
431 Upland Drive - Image 59
431 Upland Drive - Image 60
431 Upland Drive - Image 61
431 Upland Drive - Image 62
431 Upland Drive - Image 63
431 Upland Drive - Image 64
431 Upland Drive - Image 65
431 Upland Drive - Image 66
431 Upland Drive - Image 67
431 Upland Drive - Image 68
431 Upland Drive - Image 69
431 Upland Drive - Image 70
431 Upland Drive - Image 71
431 Upland Drive - Image 72
431 Upland Drive - Image 73
431 Upland Drive - Image 74
431 Upland Drive - Image 75
431 Upland Drive - Image 76
431 Upland Drive - Image 77
431 Upland Drive - Image 78
431 Upland Drive - Image 79
431 Upland Drive - Image 80
For Sale
431 Upland Drive - Main Image
431 Upland Drive - Image 2
431 Upland Drive - Image 3

Property Photos

431 Upland Drive - 1
Photo 1 of 80
431 Upland Drive - 2
Photo 2 of 80
431 Upland Drive - 3
Photo 3 of 80
431 Upland Drive - 4
Photo 4 of 80
431 Upland Drive - 5
Photo 5 of 80
431 Upland Drive - 6
Photo 6 of 80
431 Upland Drive - 7
Photo 7 of 80
431 Upland Drive - 8
Photo 8 of 80
431 Upland Drive - 9
Photo 9 of 80
431 Upland Drive - 10
Photo 10 of 80
431 Upland Drive - 11
Photo 11 of 80
431 Upland Drive - 12
Photo 12 of 80
431 Upland Drive - 13
Photo 13 of 80
431 Upland Drive - 14
Photo 14 of 80
431 Upland Drive - 15
Photo 15 of 80
431 Upland Drive - 16
Photo 16 of 80
431 Upland Drive - 17
Photo 17 of 80
431 Upland Drive - 18
Photo 18 of 80
431 Upland Drive - 19
Photo 19 of 80
431 Upland Drive - 20
Photo 20 of 80
431 Upland Drive - 21
Photo 21 of 80
431 Upland Drive - 22
Photo 22 of 80
431 Upland Drive - 23
Photo 23 of 80
431 Upland Drive - 24
Photo 24 of 80
431 Upland Drive - 25
Photo 25 of 80
431 Upland Drive - 26
Photo 26 of 80
431 Upland Drive - 27
Photo 27 of 80
431 Upland Drive - 28
Photo 28 of 80
431 Upland Drive - 29
Photo 29 of 80
431 Upland Drive - 30
Photo 30 of 80
431 Upland Drive - 31
Photo 31 of 80
431 Upland Drive - 32
Photo 32 of 80
431 Upland Drive - 33
Photo 33 of 80
431 Upland Drive - 34
Photo 34 of 80
431 Upland Drive - 35
Photo 35 of 80
431 Upland Drive - 36
Photo 36 of 80
431 Upland Drive - 37
Photo 37 of 80
431 Upland Drive - 38
Photo 38 of 80
431 Upland Drive - 39
Photo 39 of 80
431 Upland Drive - 40
Photo 40 of 80
431 Upland Drive - 41
Photo 41 of 80
431 Upland Drive - 42
Photo 42 of 80
431 Upland Drive - 43
Photo 43 of 80
431 Upland Drive - 44
Photo 44 of 80
431 Upland Drive - 45
Photo 45 of 80
431 Upland Drive - 46
Photo 46 of 80
431 Upland Drive - 47
Photo 47 of 80
431 Upland Drive - 48
Photo 48 of 80
431 Upland Drive - 49
Photo 49 of 80
431 Upland Drive - 50
Photo 50 of 80
431 Upland Drive - 51
Photo 51 of 80
431 Upland Drive - 52
Photo 52 of 80
431 Upland Drive - 53
Photo 53 of 80
431 Upland Drive - 54
Photo 54 of 80
431 Upland Drive - 55
Photo 55 of 80
431 Upland Drive - 56
Photo 56 of 80
431 Upland Drive - 57
Photo 57 of 80
431 Upland Drive - 58
Photo 58 of 80
431 Upland Drive - 59
Photo 59 of 80
431 Upland Drive - 60
Photo 60 of 80
431 Upland Drive - 61
Photo 61 of 80
431 Upland Drive - 62
Photo 62 of 80
431 Upland Drive - 63
Photo 63 of 80
431 Upland Drive - 64
Photo 64 of 80
431 Upland Drive - 65
Photo 65 of 80
431 Upland Drive - 66
Photo 66 of 80
431 Upland Drive - 67
Photo 67 of 80
431 Upland Drive - 68
Photo 68 of 80
431 Upland Drive - 69
Photo 69 of 80
431 Upland Drive - 70
Photo 70 of 80
431 Upland Drive - 71
Photo 71 of 80
431 Upland Drive - 72
Photo 72 of 80
431 Upland Drive - 73
Photo 73 of 80
431 Upland Drive - 74
Photo 74 of 80
431 Upland Drive - 75
Photo 75 of 80
431 Upland Drive - 76
Photo 76 of 80
431 Upland Drive - 77
Photo 77 of 80
431 Upland Drive - 78
Photo 78 of 80
431 Upland Drive - 79
Photo 79 of 80
431 Upland Drive - 80
Photo 80 of 80
$1,125,000

$25,000on Sep 14, 2026

431 Upland Drive, Coldstream, BC V1B 2X7

5beds
3baths
2,496sqft
Property Type:House

431 Upland Drive, Coldstream, BC V1B 2X7

MLS® 10398683Vernon & AreaMun of Coldstream
5beds
3baths
2,496sqft
Property Type:House
Estimated$4,326/mo.

Description

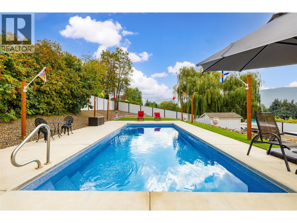
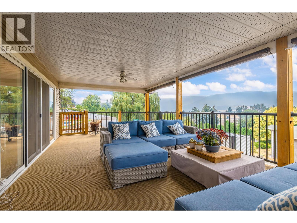
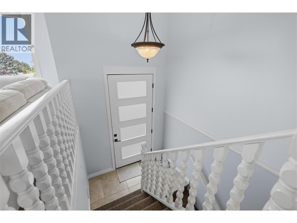
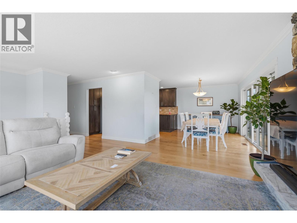
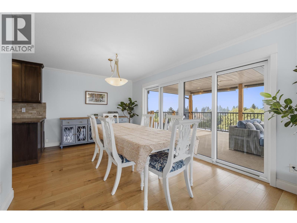
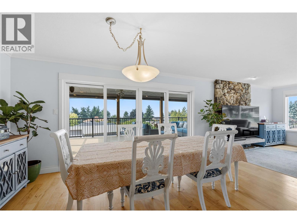
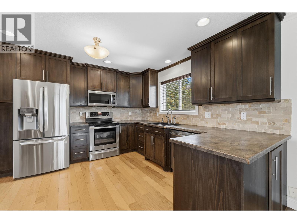
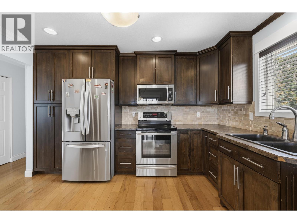
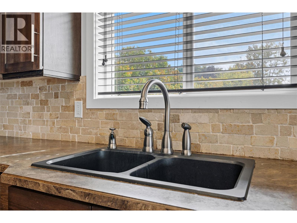
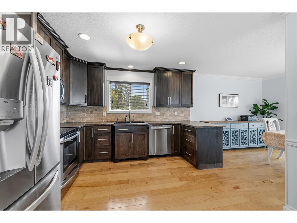
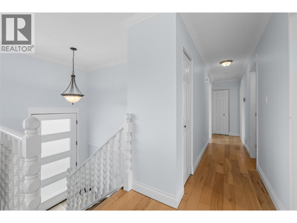
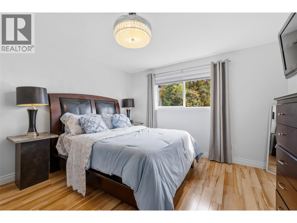
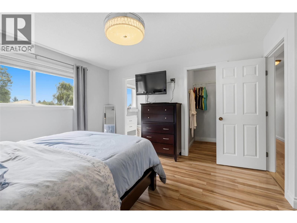
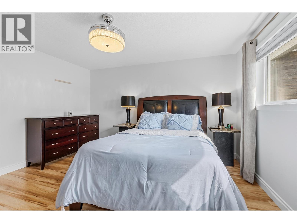
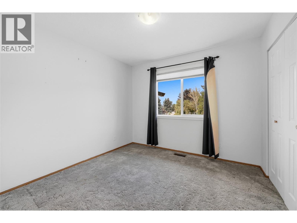
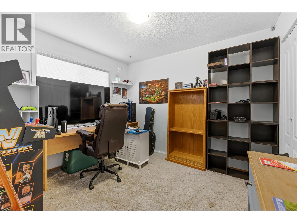
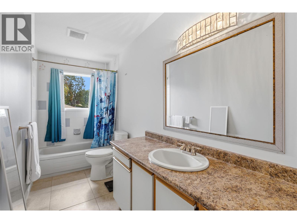
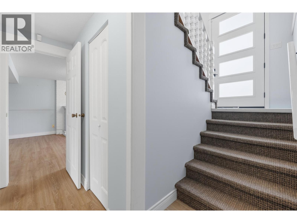
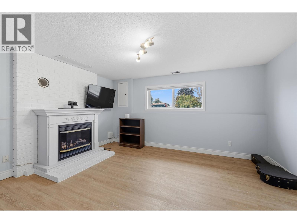
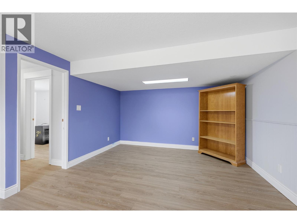
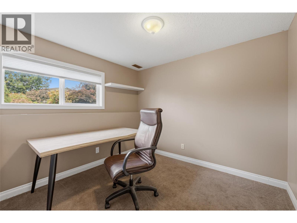
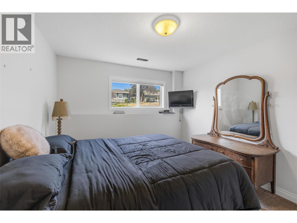
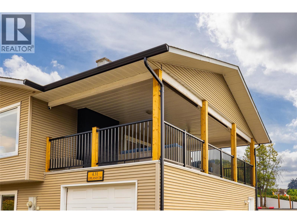
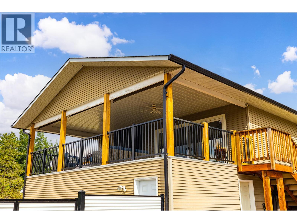
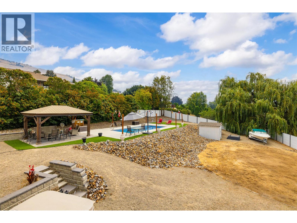
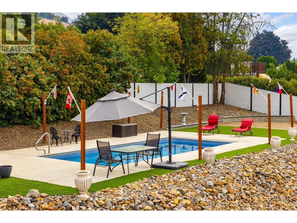
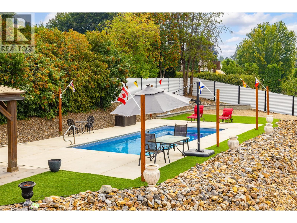
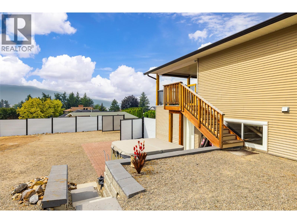
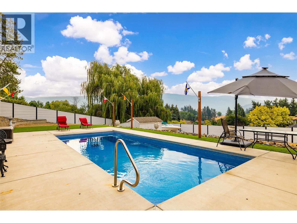
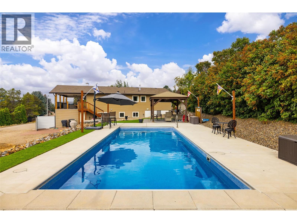
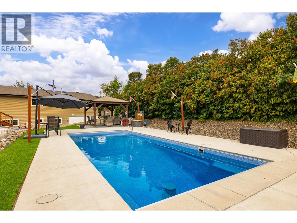
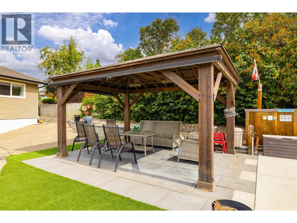
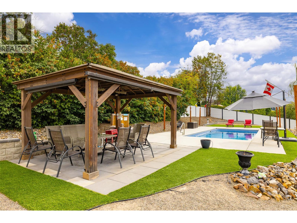
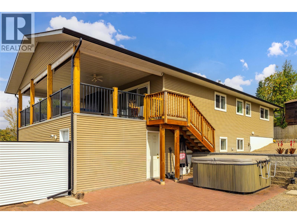
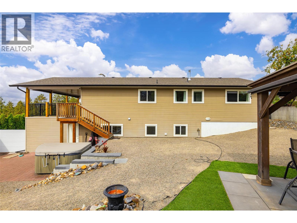
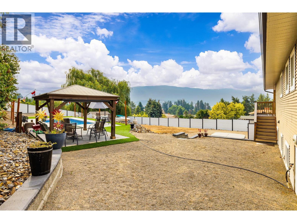
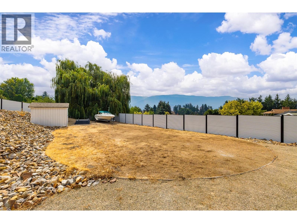
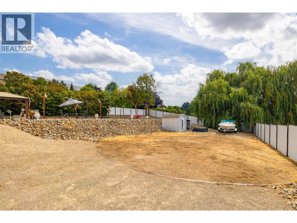
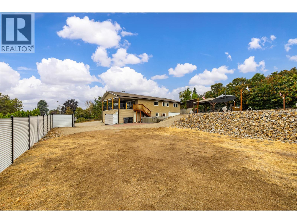
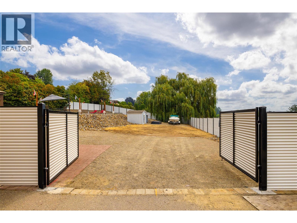
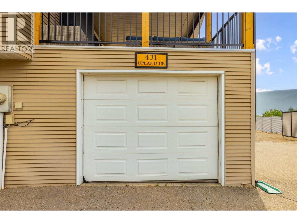
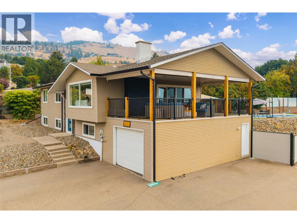
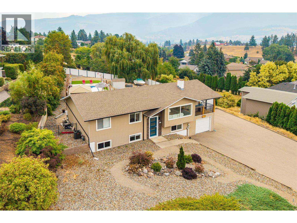
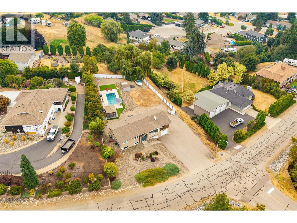
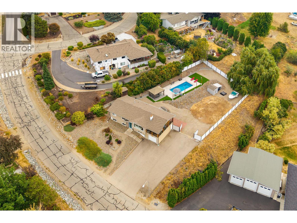
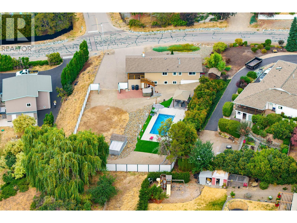
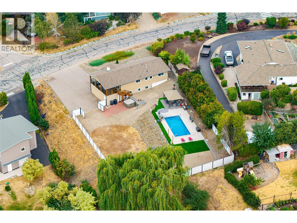
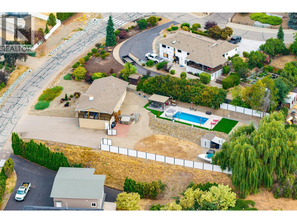
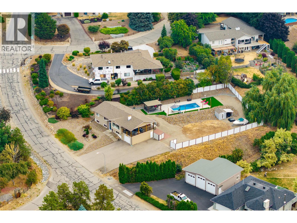
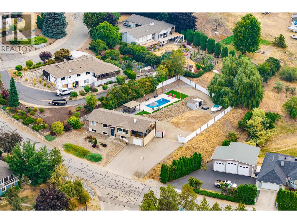
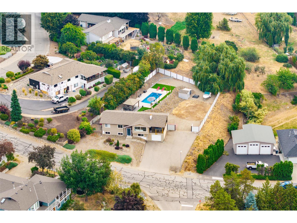
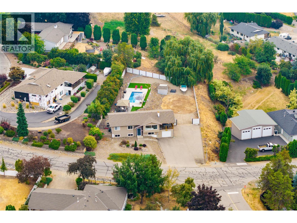
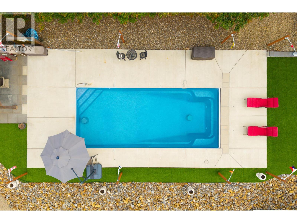
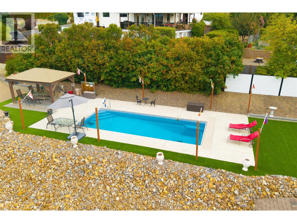
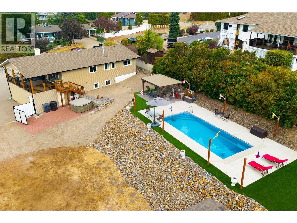
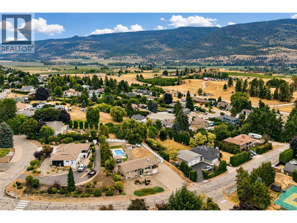
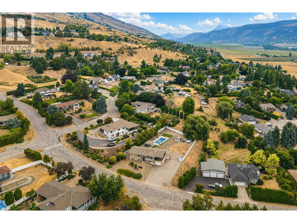
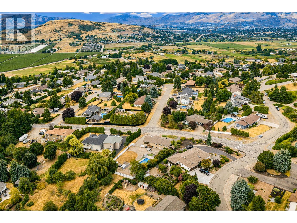
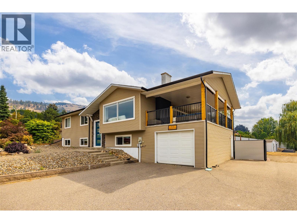
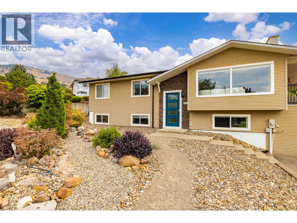
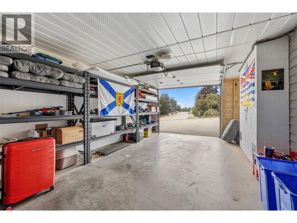
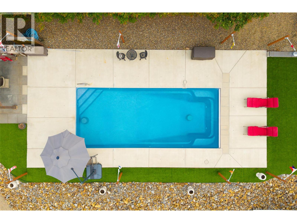
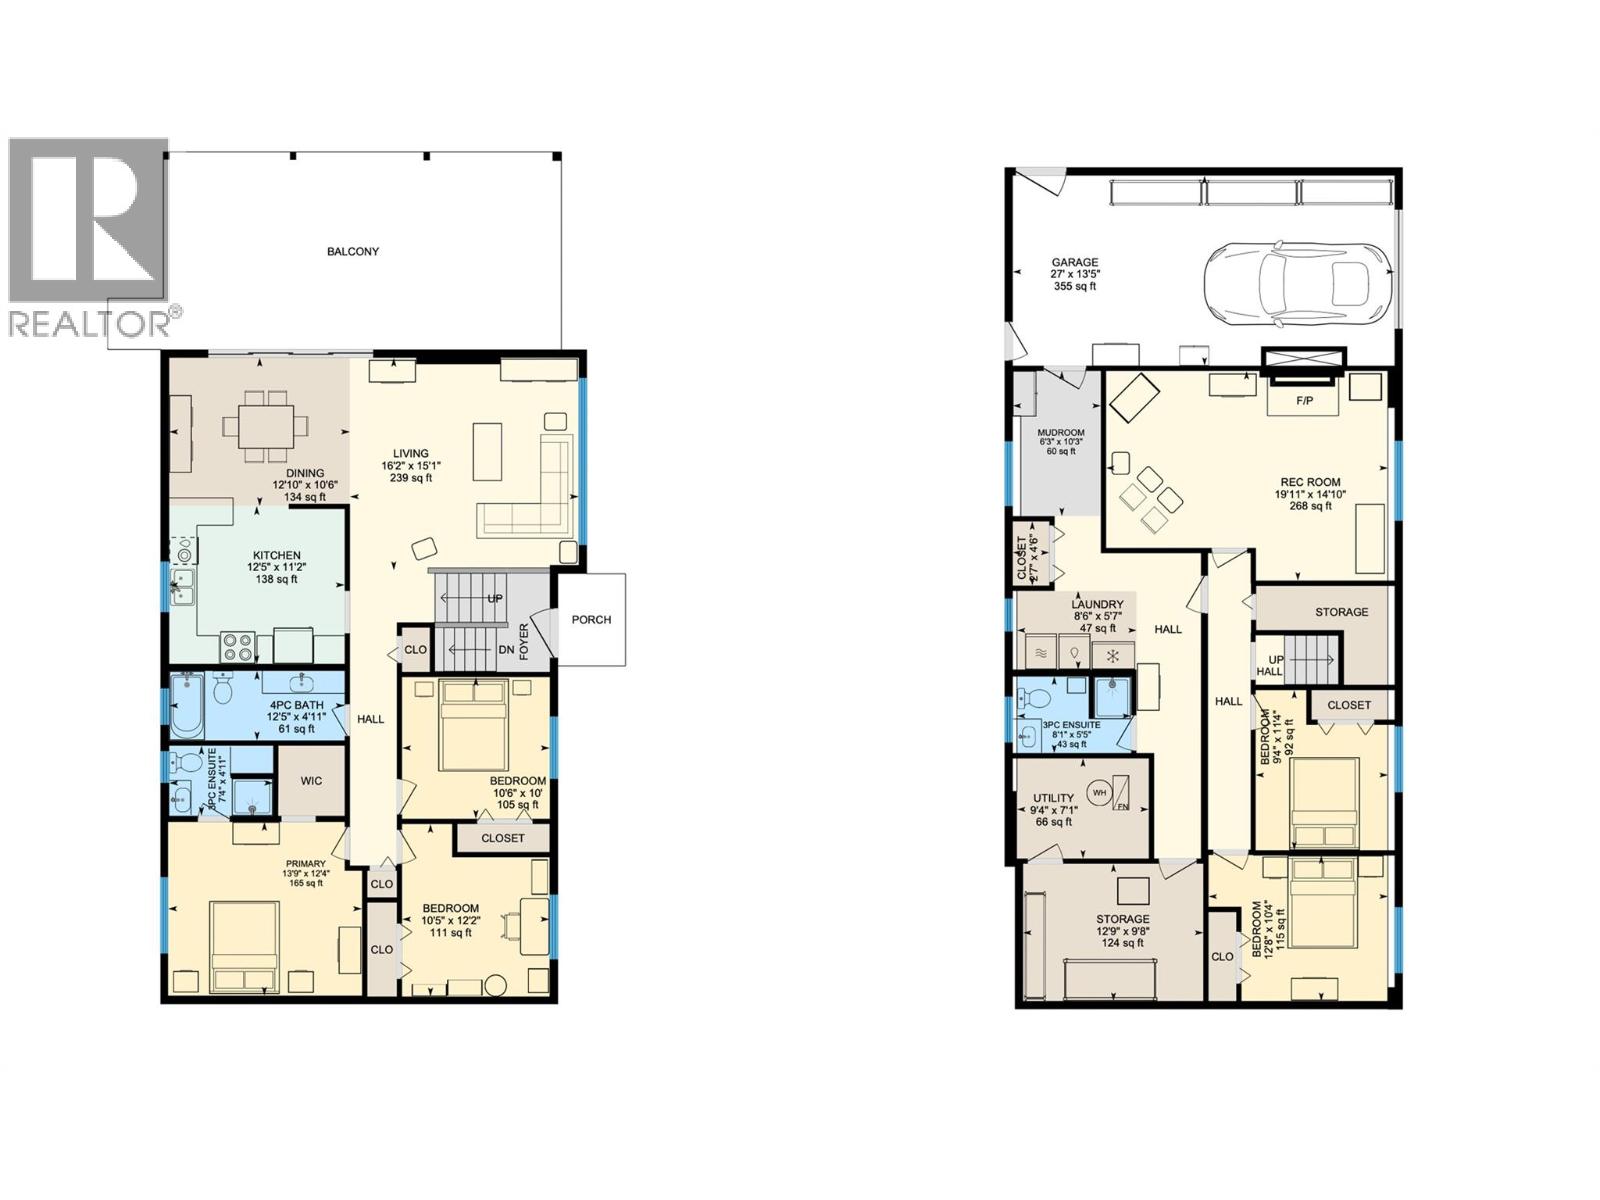
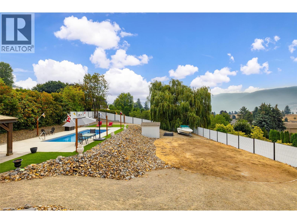
More than $35,000 in recent improvements, a newer saltwater pool, over HALF AN ACRE and a fully furnished interior make this Coldstream home truly move-in ready. Since April, the property has seen substantial investment in its mechanical systems and outdoor spaces. The well-designed 5 bedroom, 3 bathroom layout offers 3 bedrooms on the main level, with 2 additional bedrooms and a spacious rec room downstairs, providing plenty of room for family, guests or a home office. Outside, the private backyard is made for Okanagan summers. The newer 14' x 30' fiberglass saltwater pool, installed in 2020, features two sunbeds and an automatic cover, while the covered deck creates a great outdoor living space. Recent improvements include a brand-new powder-coated metal fence valued at over $18,000 and a new pool pump valued at over $2,500. The low-maintenance yard is fully fenced for privacy and easy enjoyment. The home has also received over $15,000 in recent mechanical upgrades, including a new 2-stage ECM furnace, new air conditioner with a 10-year warranty, new Wi-Fi thermostat, new air intake and exhaust venting system, new chimney liner and new gas shutoff valve. Additional improvements over the years include windows, gutters, deck railing, front door and a basement mudroom. With abundant parking for RVs, boats and trailers, a private pool setting and significant recent investment, this is a standout Coldstream property. (id:60457)

Property Details

Pricing
Asking Price$1,125,000
Price per Floor SqFt$451
Taxes & Fees
Property Taxes$4,361
Home Details
Floor Area2,496 sqft
Age39 years (1987)
Land
Land Size0.53 ac (23,087 sqft)
Price per Land SqFt$48.73
Property Info
Property TypeHouse
Bedrooms5
Bathrooms3
Ownership InterestFreehold
PID008-563-837
Sign In for Free
More Details
Additional Info
Hidden Field
Private Data

Room Information

Sign In for Free
Room TypeLevelDimensions

See this home in person

$300M+ closed by our agent network over the past year. Book a free tour with a vetted Zealty agent. Only 1 in 10 applicants are accepted, and every agent meets strict entry standards plus ongoing performance reviews.


Pricing Estimate

Powered byOfferland LogoOfferland Logo

OfferValue® Estimate

OfferRent® Estimate


MLS® Pricing History

Zealty.ca Logo
DateStatusPriceChange

Assessment History

Zealty.ca Logo
YearLandImpr.TotalYoY%Taxes

Mortgage Calculator

Request Mortgage

Borhan Farjoo - Mortgage Partner

Borhan Farjoo

RTC - BORHAN FARJOO MORTGAGE SERVICES INC

Call Borhan
%

Request Mortgage

Borhan Farjoo - Mortgage Partner

Borhan Farjoo

RTC - BORHAN FARJOO MORTGAGE SERVICES INC

Call Borhan

The displayed rates are provided as guidance only, are not guaranteed, and are not to be considered an approval of credit. Approval will be based solely on your personal situation. You are encouraged to speak with a Mortgage Professional for the most accurate information and to determine your eligibility.

Advertising Disclosure: Mortgage services are provided by independent third-party advisors. Zealty.ca is a real estate portal and does not arrange mortgages or provide financial advice. The advisors listed here pay a flat marketing fee for advertisement space. Users are encouraged to conduct their own due diligence.


Similar Properties For Sale

  1. Home
  2. BC
  3. Vernon & Area
  4. Mun of Coldstream
  5. 431 Upland Drive
With Trusted Vernon & Area Agents
Contact AgentBook a Free Tour
Zealty.ca Logo
Blog|
Terms of Use|
Privacy Policy|
Contact Us
Powered by: REALTOR.caMLS®

REALTOR®, REALTORS®, and the REALTOR® logo are certification marks that are owned by REALTOR® Canada Inc. and licensed exclusively to The Canadian Real Estate Association (CREA). These certification marks identify real estate professionals who are members of CREA and who must abide by CREA's By-Laws, Rules, and the REALTOR® Code. The MLS® trademark and the MLS® logo are owned by CREA and identify the quality of services provided by real estate professionals who are members of CREA.

Download on the App StoreGet it on Google Play

Presented by Holywell Properties, a British Columbia Brokerage

© 2026 Zealty Online Search Inc.

MLS® board rules require a free account to view sold prices

Sign In for Free
DateStatusPriceChange
2024-Dec-15Listed$1,250,000-2.0%
2024-Nov-28Price Change$1,275,000-1.8%
2024-Nov-01Listed$1,299,000-
R2847392 - Royal LePage West Real Estate Services
2023-Aug-22Sold$1,150,000-2.1%
2023-Aug-10Price Change$1,175,000-2.0%
2023-Jul-15Listed$1,199,000-
R2798456 - Sutton Group West Coast Realty
2022-Mar-18Sold$985,000-1.4%
2022-Mar-05Listed$999,000-
R2654321 - RE/MAX Crest Realty
2021-Sep-12Sold$825,000-2.8%
2021-Aug-28Listed$849,000-
R2587123 - Century 21 In Town Realty

Schools

YearLandImpr.TotalYoY%
2026$399,000$544,000$943,000-2.1%
2025$352,000$611,000$963,000-4.5%
2024$424,000$584,000$1,008,000+3.9%
2023$414,000$556,000$970,000+12.5%
2022$363,000$499,000$862,000+46.6%
2021$259,000$329,000$588,000-

Asking Price is 19.3% higher than Assessed Value (2026).

With Trusted Vernon & Area Agents
  • 300 Scenic Drive

    Asking Price:$849,900
    Listing Date:2026-Sep-18
    Maint. Fee:-
    Bedrooms:5
    Bathrooms:3
    Floor Area:2,631 sqft
    Price / SqFt:$323
    Age:45 years
    Land Size:0.50 ac. (21,780 sqft)
    Days on Market:11
    MLS® Number:10400940
    Distance:326 m
  • 9371 6 Highway

    Asking Price:$1,199,000
    Listing Date:2026-Aug-11
    Maint. Fee:-
    Bedrooms:4
    Bathrooms:3
    Floor Area:2,352 sqft
    Price / SqFt:$510
    Age:12 years
    Land Size:2.47 ac. (107,593 sqft)
    Days on Market:49
    MLS® Number:10397315
    Distance:925 m
  • Price Cut $35,000 (Aug 26)

    479 Middleton Way

    Asking Price:$889,900
    Listing Date:2026-Jun-02
    Maint. Fee:-
    Bedrooms:4
    Bathrooms:3
    Floor Area:2,639 sqft
    Price / SqFt:$337
    Age:21 years
    Land Size:0.21 ac. (9,148 sqft)
    Days on Market:118
    MLS® Number:10389229
    Distance:2.3 km
  • Price Cut $10,000 (Sep 20)

    7603 De Jong Drive

    Asking Price:$1,029,000
    Listing Date:2026-Jul-31
    Maint. Fee:-
    Bedrooms:4
    Bathrooms:2
    Floor Area:2,848 sqft
    Price / SqFt:$361
    Age:47 years
    Land Size:0.30 ac. (13,068 sqft)
    Days on Market:59
    MLS® Number:10396520
    Distance:2.6 km
  • Price Cut $500 (Sep 23)

    1113 Mt Fosthall Drive

    Asking Price:$1,188,500
    Listing Date:2026-Sep-22
    Maint. Fee:-
    Bedrooms:4
    Bathrooms:3
    Floor Area:2,743 sqft
    Price / SqFt:$433
    Age:21 years
    Land Size:0.16 ac. (6,970 sqft)
    Days on Market:6
    MLS® Number:10401324
    Distance:2.7 km
  • 716 Mt. York Drive

    Asking Price:$1,349,000
    Listing Date:2026-Sep-21
    Maint. Fee:-
    Bedrooms:4
    Bathrooms:3
    Floor Area:2,994 sqft
    Price / SqFt:$451
    Age:23 years
    Land Size:0.23 ac. (10,019 sqft)
    Days on Market:7
    MLS® Number:10401494
    Distance:3.0 km