With TrustedAgents
Contact AgentBook a Free Tour
Zealty.ca LogoZealty.ca Logo
Sign inJoin
Zealty.ca LogoZealty
Sign inJoin
For Sale
#117 455 VLA Road - Image 1
#117 455 VLA Road - Image 2
#117 455 VLA Road - Image 3
#117 455 VLA Road - Image 4
#117 455 VLA Road - Image 5
#117 455 VLA Road - Image 6
#117 455 VLA Road - Image 7
#117 455 VLA Road - Image 8
#117 455 VLA Road - Image 9
#117 455 VLA Road - Image 10
#117 455 VLA Road - Image 11
#117 455 VLA Road - Image 12
#117 455 VLA Road - Image 13
#117 455 VLA Road - Image 14
#117 455 VLA Road - Image 15
#117 455 VLA Road - Image 16
#117 455 VLA Road - Image 17
#117 455 VLA Road - Image 18
#117 455 VLA Road - Image 19
#117 455 VLA Road - Image 20
#117 455 VLA Road - Image 21
#117 455 VLA Road - Image 22
#117 455 VLA Road - Image 23
#117 455 VLA Road - Image 24
#117 455 VLA Road - Image 25
#117 455 VLA Road - Image 26
#117 455 VLA Road - Image 27
#117 455 VLA Road - Image 28
#117 455 VLA Road - Image 29
#117 455 VLA Road - Image 30
#117 455 VLA Road - Image 31
#117 455 VLA Road - Image 32
#117 455 VLA Road - Image 33
#117 455 VLA Road - Image 34
#117 455 VLA Road - Image 35
#117 455 VLA Road - Image 36
#117 455 VLA Road - Image 37
#117 455 VLA Road - Image 38
#117 455 VLA Road - Image 39
#117 455 VLA Road - Image 40
#117 455 VLA Road - Image 41
#117 455 VLA Road - Image 42
#117 455 VLA Road - Image 43
#117 455 VLA Road - Image 44
#117 455 VLA Road - Image 45
#117 455 VLA Road - Image 46
#117 455 VLA Road - Image 47
#117 455 VLA Road - Image 48
#117 455 VLA Road - Image 49
#117 455 VLA Road - Image 50
#117 455 VLA Road - Image 51
#117 455 VLA Road - Image 52
#117 455 VLA Road - Image 53
Video Tour
For Sale
#117 455 VLA Road - Main Image
Video Tour
#117 455 VLA Road - Image 2
#117 455 VLA Road - Image 3

Property Photos

#117 455 VLA Road - 1
Photo 1 of 53
#117 455 VLA Road - 2
Photo 2 of 53
#117 455 VLA Road - 3
Photo 3 of 53
#117 455 VLA Road - 4
Photo 4 of 53
#117 455 VLA Road - 5
Photo 5 of 53
#117 455 VLA Road - 6
Photo 6 of 53
#117 455 VLA Road - 7
Photo 7 of 53
#117 455 VLA Road - 8
Photo 8 of 53
#117 455 VLA Road - 9
Photo 9 of 53
#117 455 VLA Road - 10
Photo 10 of 53
#117 455 VLA Road - 11
Photo 11 of 53
#117 455 VLA Road - 12
Photo 12 of 53
#117 455 VLA Road - 13
Photo 13 of 53
#117 455 VLA Road - 14
Photo 14 of 53
#117 455 VLA Road - 15
Photo 15 of 53
#117 455 VLA Road - 16
Photo 16 of 53
#117 455 VLA Road - 17
Photo 17 of 53
#117 455 VLA Road - 18
Photo 18 of 53
#117 455 VLA Road - 19
Photo 19 of 53
#117 455 VLA Road - 20
Photo 20 of 53
#117 455 VLA Road - 21
Photo 21 of 53
#117 455 VLA Road - 22
Photo 22 of 53
#117 455 VLA Road - 23
Photo 23 of 53
#117 455 VLA Road - 24
Photo 24 of 53
#117 455 VLA Road - 25
Photo 25 of 53
#117 455 VLA Road - 26
Photo 26 of 53
#117 455 VLA Road - 27
Photo 27 of 53
#117 455 VLA Road - 28
Photo 28 of 53
#117 455 VLA Road - 29
Photo 29 of 53
#117 455 VLA Road - 30
Photo 30 of 53
#117 455 VLA Road - 31
Photo 31 of 53
#117 455 VLA Road - 32
Photo 32 of 53
#117 455 VLA Road - 33
Photo 33 of 53
#117 455 VLA Road - 34
Photo 34 of 53
#117 455 VLA Road - 35
Photo 35 of 53
#117 455 VLA Road - 36
Photo 36 of 53
#117 455 VLA Road - 37
Photo 37 of 53
#117 455 VLA Road - 38
Photo 38 of 53
#117 455 VLA Road - 39
Photo 39 of 53
#117 455 VLA Road - 40
Photo 40 of 53
#117 455 VLA Road - 41
Photo 41 of 53
#117 455 VLA Road - 42
Photo 42 of 53
#117 455 VLA Road - 43
Photo 43 of 53
#117 455 VLA Road - 44
Photo 44 of 53
#117 455 VLA Road - 45
Photo 45 of 53
#117 455 VLA Road - 46
Photo 46 of 53
#117 455 VLA Road - 47
Photo 47 of 53
#117 455 VLA Road - 48
Photo 48 of 53
#117 455 VLA Road - 49
Photo 49 of 53
#117 455 VLA Road - 50
Photo 50 of 53
#117 455 VLA Road - 51
Photo 51 of 53
#117 455 VLA Road - 52
Photo 52 of 53
#117 455 VLA Road - 53
Photo 53 of 53
$1,047,000

$78,000on Sep 2, 2026

#117 455 VLA Road, Chase, BC V0E 1M1

5beds
3baths
3,148sqft
Property Type:House

#117 455 VLA Road, Chase, BC V0E 1M1

MLS® 10394285Kamloops & Area
5beds
3baths
3,148sqft
Property Type:House
Estimated$4,026/mo.

Description

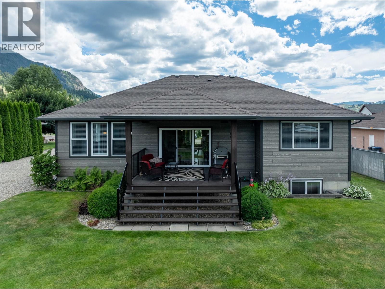
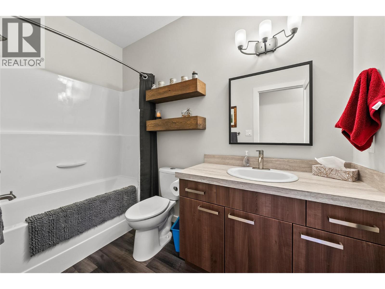
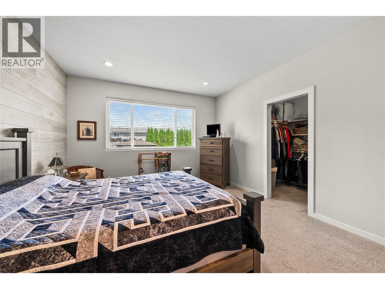
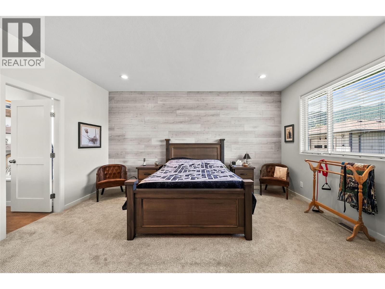
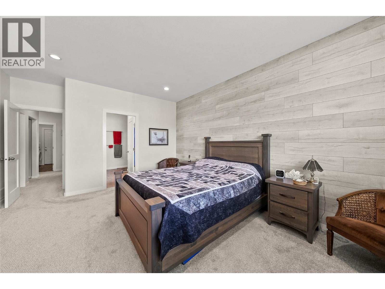
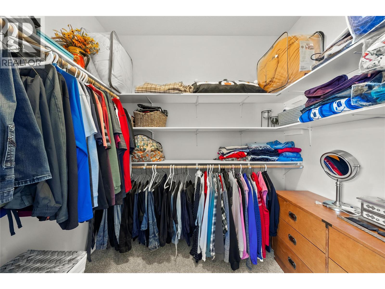
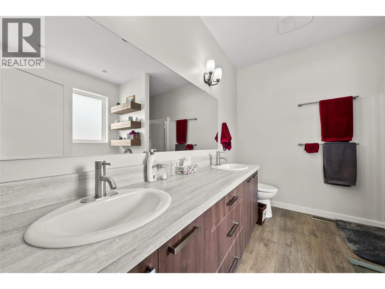
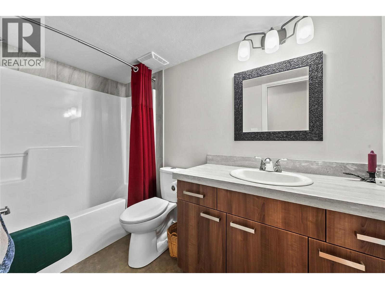
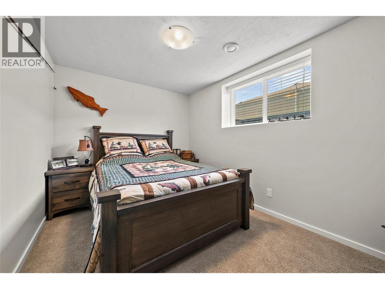
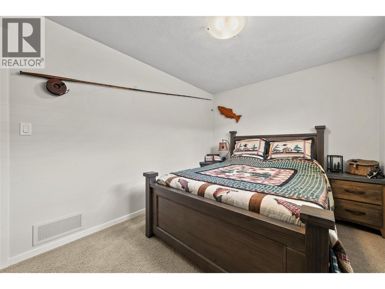
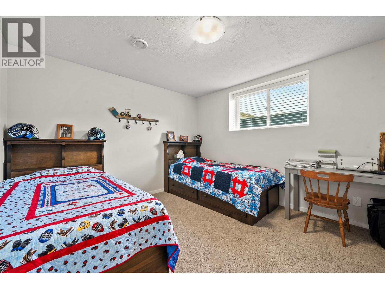
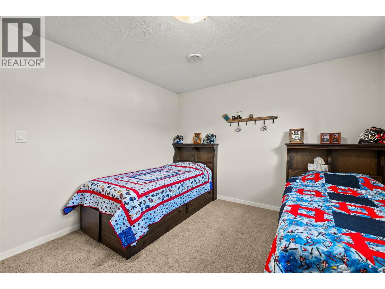
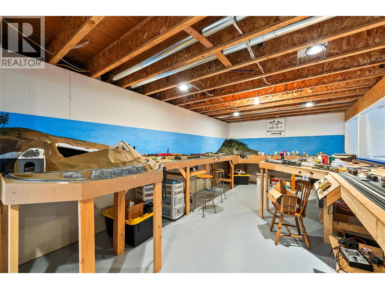
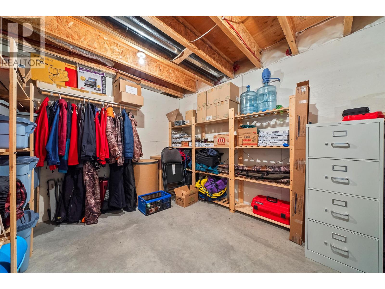
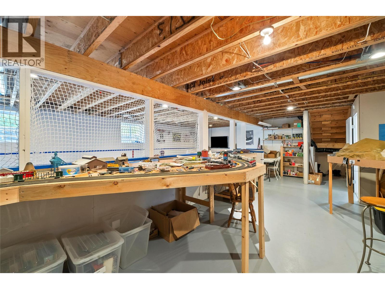
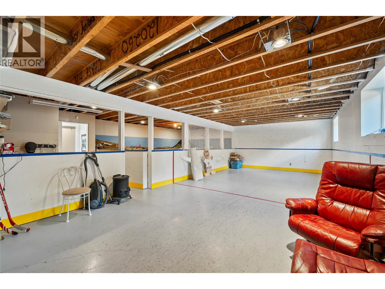
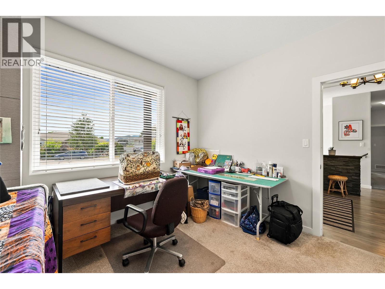
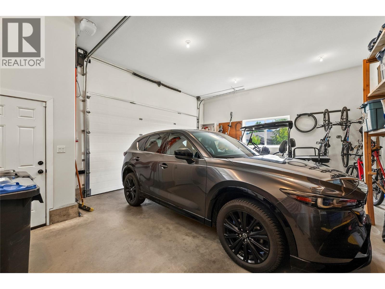
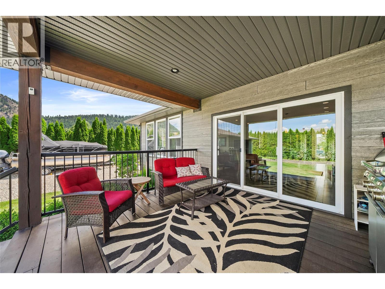
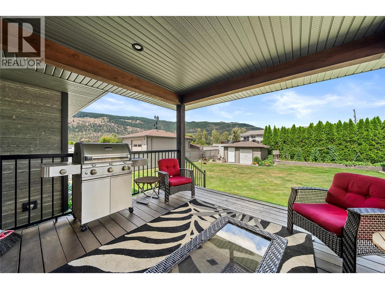
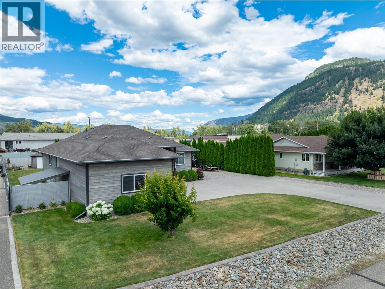
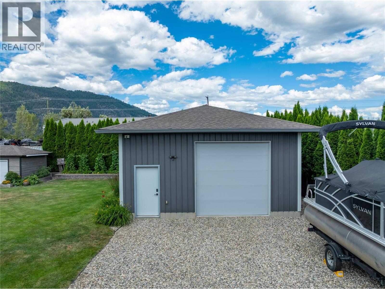
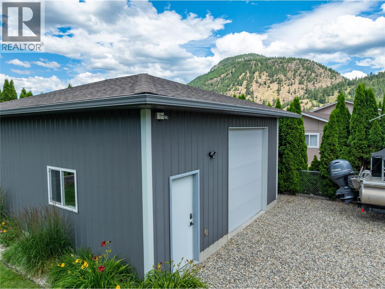
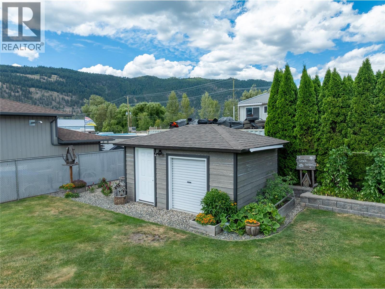
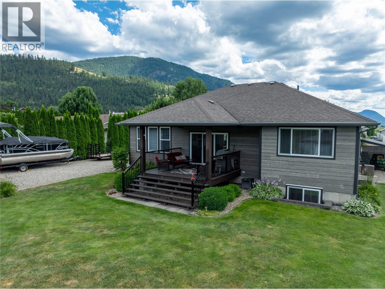
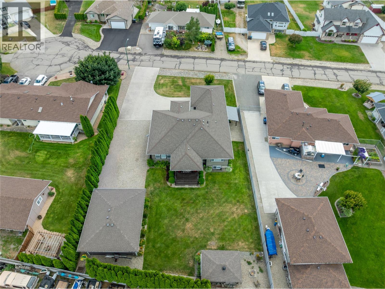
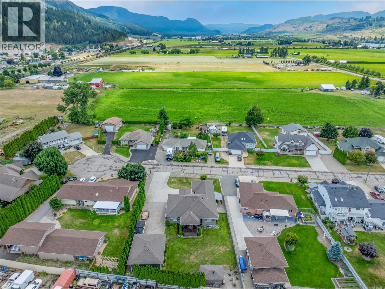
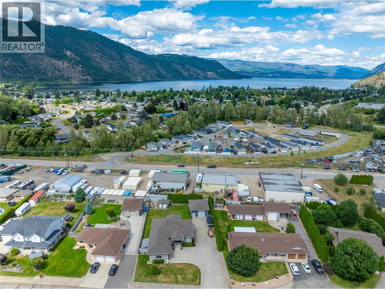
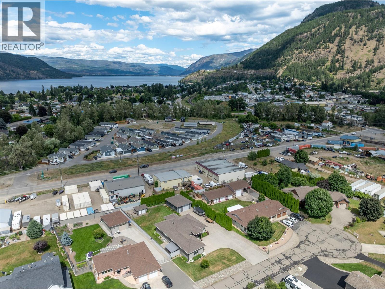
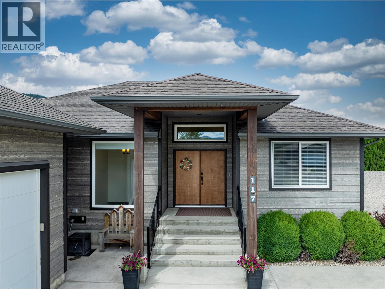
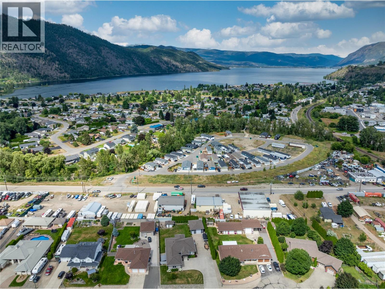
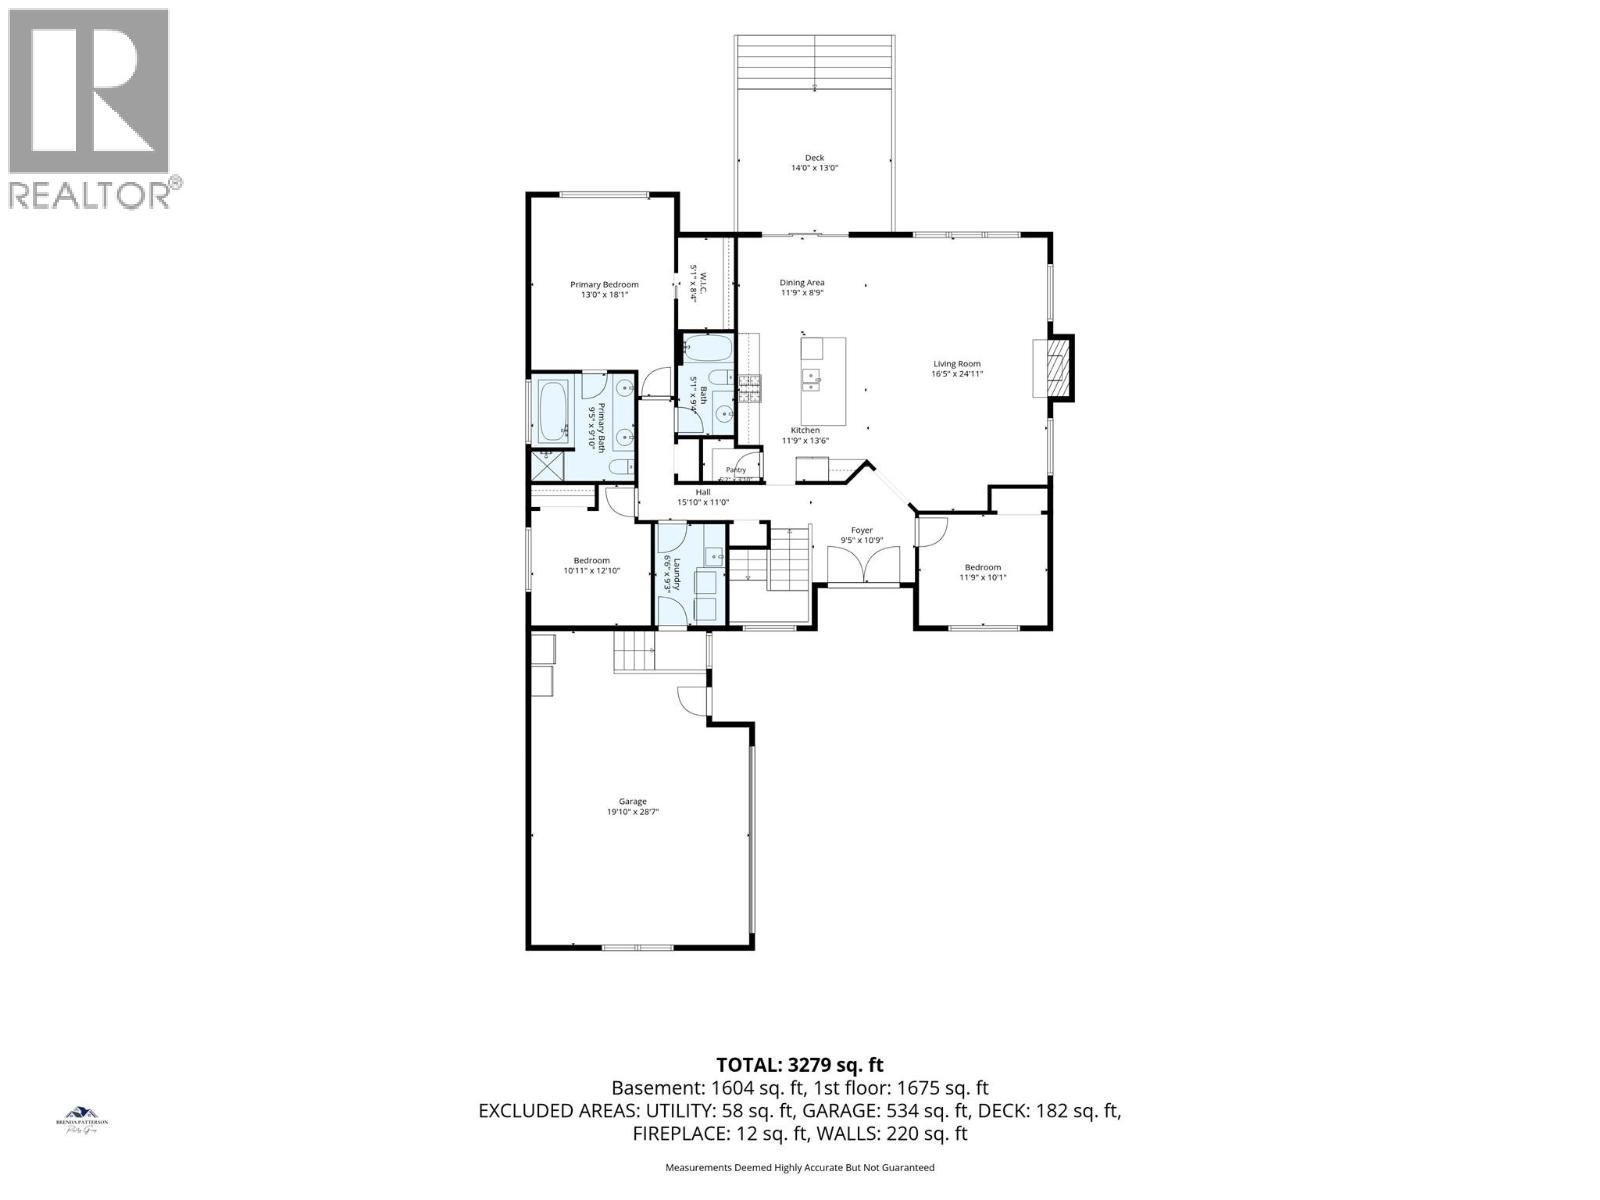
Immaculate, Executive style 5bed/3bath home in the prestigious subdivision of Drake's Landing in Chase! The chef will love this custom kitchen with quartz counters, high-end appliances, extra high cabinets, and a huge pantry! The open-concept living plan with big windows on all sides brings light into the space and allows easy access to the large 14' x 12.5' covered balcony, big dining room, and elegant living room with room for oversized comfortable couches and chairs, soft pillows, and N/G fireplace to cozy up to on cool evenings. There are three large bedrooms on this floor, two bathrooms including the ensuite, plus a large walk-in closet in the primary bedroom! Downstairs are two more large bedrooms, full bath, utility room, store room with ample shelving, and a huge rec/family room with an incredible display of fully functioning train sets, plus an indoor hockey practice sports room! The large double attached garage connects directly into the house, making the grocery run a dry one even when rain, sleet and snow are pounding your driveway! The large .37 acre lot includes a sizable 12' x 16' garden shed tucked into a back corner beside the fire pit area, plus a 24' x 30' x 12' detached garage/shop with a 10' x 10' door for your larger vehicles, and your projects! Chase is a small village on the western shore of Little Shuswap Lake, where the people are friendly, and stress and taxes are lower! 35 Min to Kamloops on a 4-lane highway for work, play or big shopping!! (id:60457)


Property Details

Pricing
Asking Price$1,047,000
Price per Floor SqFt$333
Taxes & Fees
Property Taxes$6,710
Maintenance Fee$600
Maint. Fee per SqFt$0.19
Home Details
Floor Area3,148 sqft
Age14 years (2012)
Land
Land Size0.37 ac (16,117 sqft)
Land Frontage93 ft
Price per Land SqFt$64.96
Property Info
Property TypeHouse
Style of HouseRanch
Bedrooms5
Bathrooms3
Ownership InterestFreehold
PID018-539-556
Sign In for Free
More Details
Additional Info
Hidden Field
Private Data

Room Information

Sign In for Free
Room TypeLevelDimensions

See this home in person

$300M+ closed by our agent network over the past year. Book a free tour with a vetted Zealty agent. Only 1 in 10 applicants are accepted, and every agent meets strict entry standards plus ongoing performance reviews.


Pricing Estimate

Powered byOfferland LogoOfferland Logo

OfferValue® Estimate

OfferRent® Estimate


MLS® Pricing History

Zealty.ca Logo
DateStatusPriceChange

Assessment History

Zealty.ca Logo
YearLandImpr.TotalYoY%Taxes

Mortgage Calculator

Request Mortgage

Borhan Farjoo - Mortgage Partner

Borhan Farjoo

RTC - BORHAN FARJOO MORTGAGE SERVICES INC

Call Borhan
%

Request Mortgage

Borhan Farjoo - Mortgage Partner

Borhan Farjoo

RTC - BORHAN FARJOO MORTGAGE SERVICES INC

Call Borhan

The displayed rates are provided as guidance only, are not guaranteed, and are not to be considered an approval of credit. Approval will be based solely on your personal situation. You are encouraged to speak with a Mortgage Professional for the most accurate information and to determine your eligibility.

Advertising Disclosure: Mortgage services are provided by independent third-party advisors. Zealty.ca is a real estate portal and does not arrange mortgages or provide financial advice. The advisors listed here pay a flat marketing fee for advertisement space. Users are encouraged to conduct their own due diligence.


Similar Properties For Sale

  1. Home
  2. BC
  3. Kamloops & Area
  4. Chase
  5. #117 455 Vla Road
With Trusted Kamloops & Area Agents
Contact AgentBook a Free Tour
Zealty.ca Logo
Blog|
Terms of Use|
Privacy Policy|
Contact Us
Powered by: REALTOR.caMLS®

REALTOR®, REALTORS®, and the REALTOR® logo are certification marks that are owned by REALTOR® Canada Inc. and licensed exclusively to The Canadian Real Estate Association (CREA). These certification marks identify real estate professionals who are members of CREA and who must abide by CREA's By-Laws, Rules, and the REALTOR® Code. The MLS® trademark and the MLS® logo are owned by CREA and identify the quality of services provided by real estate professionals who are members of CREA.

Download on the App StoreGet it on Google Play

Presented by Holywell Properties, a British Columbia Brokerage

© 2026 Zealty Online Search Inc.

MLS® board rules require a free account to view sold prices

Sign In for Free
DateStatusPriceChange
2024-Dec-15Listed$1,250,000-2.0%
2024-Nov-28Price Change$1,275,000-1.8%
2024-Nov-01Listed$1,299,000-
R2847392 - Royal LePage West Real Estate Services
2023-Aug-22Sold$1,150,000-2.1%
2023-Aug-10Price Change$1,175,000-2.0%
2023-Jul-15Listed$1,199,000-
R2798456 - Sutton Group West Coast Realty
2022-Mar-18Sold$985,000-1.4%
2022-Mar-05Listed$999,000-
R2654321 - RE/MAX Crest Realty
2021-Sep-12Sold$825,000-2.8%
2021-Aug-28Listed$849,000-
R2587123 - Century 21 In Town Realty

Schools

With Trusted Kamloops & Area Agents
YearLandImpr.TotalYoY%
2026$237,000$810,000$1,047,000+2.7%
2024$213,000$806,000$1,019,000-10.9%
2023$217,000$927,000$1,144,000+35.9%
2022$160,000$682,000$842,000+39.4%
2021$122,000$482,000$604,000-

Asking Price is 0.0% lower than Assessed Value (2026).

  • 310 Arbutus Street

    Asking Price:$1,250,000
    Listing Date:2026-Sep-04
    Maint. Fee:-
    Bedrooms:4
    Bathrooms:4
    Floor Area:3,809 sqft
    Price / SqFt:$328
    Age:38 years
    Land Size:1.11 ac. (48,352 sqft)
    Days on Market:24
    MLS® Number:10399801
    Distance:942 m
  • 1015 Paquette Road

    Asking Price:$999,900
    Listing Date:2026-Sep-01
    Maint. Fee:-
    Bedrooms:4
    Bathrooms:4
    Floor Area:3,788 sqft
    Price / SqFt:$264
    Age:4 years
    Land Size:0.42 ac. (18,295 sqft)
    Days on Market:27
    MLS® Number:10399427
    Distance:1.1 km